
GUIDES · JUNE 17, 2026 · BY DAVID MELNYCHUK
Basement Ceiling Height Code in PA: The 7 Foot Conversation
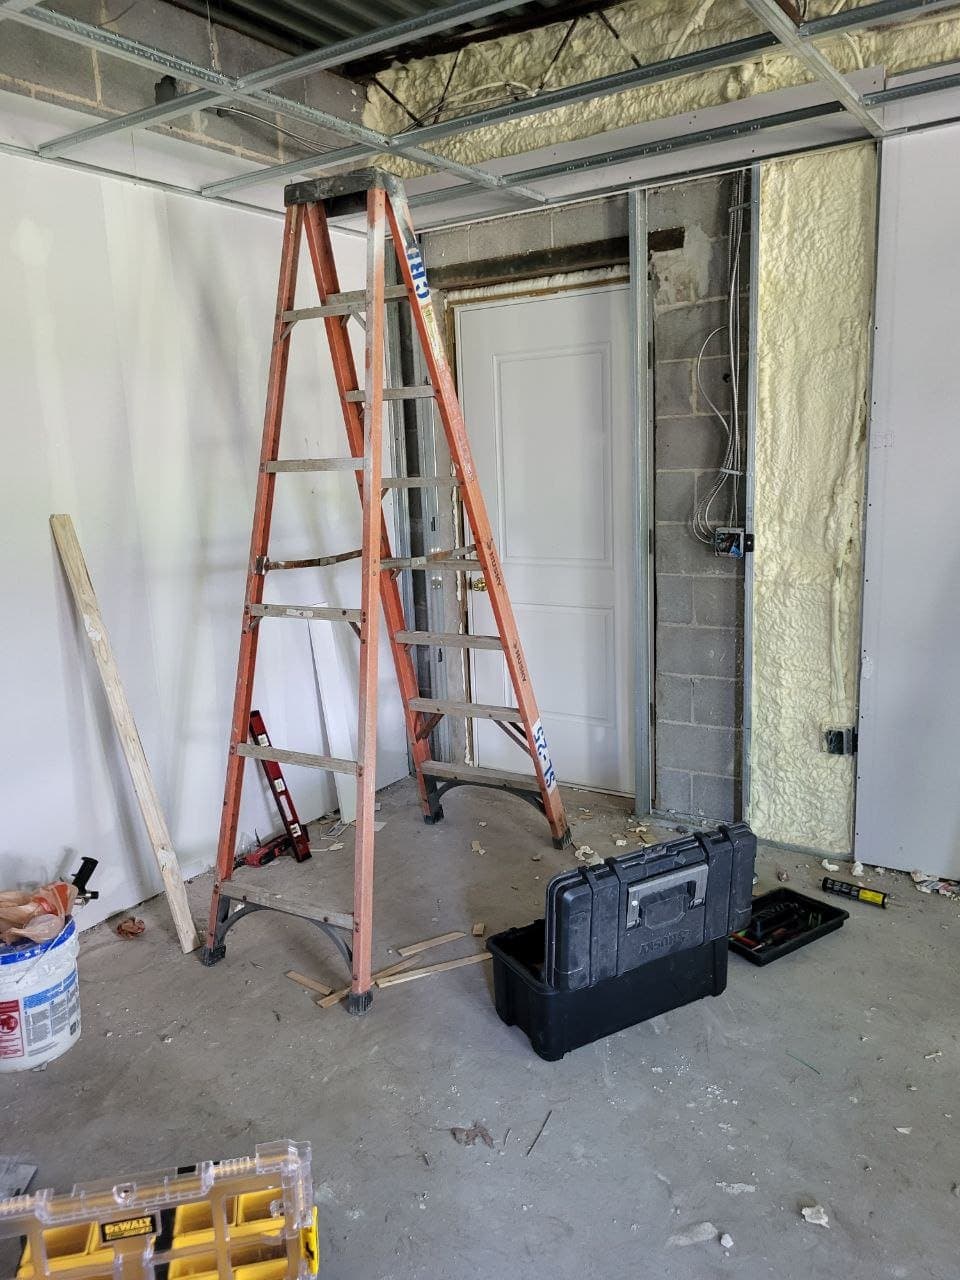
Every basement project we quote starts the same way. The homeowner shows us the space, describes the family room or the gym or the office, and somewhere in the first ten minutes we pull out a tape measure and check the ceiling. We call it the 7 foot conversation, and it decides more basement projects than any budget ever does.
Here is what Pennsylvania code actually requires, what counts and what does not, how we work around ducts and beams, and the honest line between a low basement worth finishing and one that should stay storage.
What the code actually requires
Pennsylvania enforces the Uniform Construction Code, which is built on the International Residential Code. For basements, the rule that matters is the ceiling height minimum for habitable space. In plain words: rooms you live in need 7 feet of ceiling height. That covers family rooms, bedrooms, offices, gyms, and hallways serving them.
There are two exceptions that save a lot of Lancaster County basements. First, bathrooms, toilet rooms, and laundry rooms only need 6 feet 8 inches. Second, beams, girders, ducts, and similar obstructions are allowed to hang down to 6 feet 4 inches above the floor, as long as the room around them meets the 7 foot rule. So a basement with 7 feet 2 inches to the joists and a steel beam at 6 feet 6 inches can absolutely pass.
If you want to read deeper on how residential code applies in Pennsylvania, the Pennsylvania Housing Research Center at Penn State publishes solid plain language material on the UCC and is the best free resource in the state.
How to measure like an inspector
Grab a tape and measure from the slab to the underside of the floor joists in several spots. Old slabs are rarely level, so check corners and the middle. Write down the lowest honest number, not the best one.
Now subtract the finished assembly, because code measures finished floor to finished ceiling, not concrete to joists. Drywall screwed directly to the joists costs you about five eighths of an inch. A drop ceiling costs 3 to 5 inches. On the floor, a glue down luxury vinyl plank over the slab costs about a quarter inch, while a subfloor panel system costs an inch or more. The difference between a drop ceiling over a subfloor and drywall over glue down plank is easily 4 inches, and 4 inches is the whole ballgame in a 7 foot 2 inch basement.
This is why we design the assembly before we talk about paint colors. In tight basements we run drywall tight to the joists, pick flooring measured in millimeters, and keep every mechanical line out of the field of the ceiling.
Your number, in plain terms
Here is the cheat sheet we run in our heads on every first walkthrough, measuring from slab to the bottom of the joists:
- 7 feet 6 inches or more: everything is on the table, including a drop ceiling with easy access panels and a warm subfloor system underfoot.
- 7 feet 2 inches to 7 feet 6 inches: very buildable. Drywall ceilings, sensible duct planning, and standard flooring keep you comfortably legal.
- 7 feet even to 7 feet 2 inches: buildable with discipline. Assembly choices get measured in eighths of an inch and duct relocation probably enters the budget.
- 6 feet 8 inches to 7 feet: habitable rooms are out at face value, but a bathroom or laundry passes, and a serious storage and utility upgrade still makes sense.
- Under 6 feet 8 inches: finish nothing. Improve the lighting, coat the slab, build shelving, and move the finishing budget upstairs.
The ductwork problem
The joists are rarely the villain. The villain is the supply trunk, a rectangular sheet metal duct hanging 8 to 12 inches below the joists, usually running straight through the middle of your future family room. Three workarounds, in order of cost:
- Box it in a soffit. The duct stays put and gets a clean drywall chase. Cheap and fine when the duct hugs a wall or can define the edge of a room. Code allows the soffit down to 6 feet 4 inches.
- Relocate the runs. We reroute branch ducts up into the joist bays and shift the trunk to a perimeter wall. This is real HVAC and framing work, usually $1,500 to $4,000 depending on how much moves, and it is the move that makes a chopped up ceiling flat.
- Split the trunk. Sometimes one big center trunk can become two smaller ones along opposite walls, leaving the center of the ceiling clean. More duct, more labor, best result in wide basements.
Beams, pipes, and the stuff that cannot move
A steel beam holding up your house does not relocate for a rec room. But at 6 feet 4 inches or higher it is legal, and wrapped in drywall or stained wood it can read as intentional, the way we handled the beam in our basement framing project in Reading. Plumbing drains are the other immovable object, since they need continuous slope. A main drain crossing the ceiling at the wrong height sometimes just draws the map of where your finished rooms can go.
The honest trick to low basements is placement. Put the hallway, the closets, and the storage under the low stuff. Put the sofa where the ceiling is clean. A good layout hides 80 percent of a basement's problems without moving a single pipe.
When a low basement still becomes great space
A basement at 6 feet 10 inches to the finished ceiling will not pass as a bedroom, but plenty of townships treat recreation space in existing homes with some flexibility, and even where the letter of the code holds, the space can still serve real purposes. We have built workshop and laundry and storage setups in basements that will never see a code compliant family room, and the owners use them daily.
Height also reads differently than it measures. Light colors, flat ceilings without a grid, recessed lighting instead of hanging fixtures, and full height doors make 7 feet feel fine. A dark drop ceiling with surface mounted lights makes 7 feet 6 inches feel like a submarine. If your number is marginal, spend your money on the finishes that stretch the eye, not on gadgets.
When to stop dreaming
Now the part most contractors skip. If your basement measures 6 feet 6 inches or less to the joists, with a trunk line and a main drain crossing the middle, we will tell you not to finish it as living space, and we would rather lose the job than build you a code problem. The fix at that point is lowering the slab, which means excavating inside your foundation and underpinning. That work starts around $50,000 and climbs fast, and in our market you will not get it back at resale on a typical home.
A 6 foot 6 inch basement makes an excellent wine cellar and a terrible guest suite, unless your guests are under twelve. Put a proper floor coating down, add good lighting and shelving, and enjoy the best storage room on the block for a tenth of the price. Then put the finishing budget into the rooms upstairs where the ceilings already cooperate.
Permits, inspectors, and doing it once
Finishing a basement in Pennsylvania requires a permit, full stop. Framing, electrical, insulation, and often plumbing all get inspected, and the inspector will bring a tape measure. An unpermitted basement with a 6 foot 9 inch ceiling becomes a disclosure problem the day you sell, and buyers' inspectors love finding them. If your plan depends on the inspector not noticing 3 missing inches, you do not have a plan, you have a future listing remark.
One more measuring note for older homes: townships review alterations to existing houses with some judgment, and a pre-permit conversation with your local code office costs nothing. Bring exact measurements and photos. We have had marginal projects approved on a clear plan and doomed projects politely ended in one phone call, and both outcomes beat finding out after demo.
The permit process is less painful than the internet says. We handle the drawings and the inspection schedule on every basement finishing job we run. For what the whole project costs beyond the height question, our basement finishing cost guide has the full numbers, and around here that means the going rate near $40 to $60 per square foot for a basic finish while our jobs typically land at $35 to $55, because one crew moves from framing to drywall to trim without idle weeks between trades.
Questions we hear a lot
What is the minimum ceiling height for a finished basement in PA?
7 feet for habitable rooms and hallways, 6 feet 8 inches for bathrooms and laundry rooms, and beams or ducts may hang down to 6 feet 4 inches. Heights are measured from finished floor to finished ceiling, so your assembly choices matter.
Can I finish a basement with a 6 foot 8 inch ceiling?
Not as code compliant habitable space, since living rooms need 7 feet. A bathroom or laundry at that height passes. Talk to your township before assuming either way, because enforcement details vary by municipality.
Does a drop ceiling count against basement ceiling height?
Yes. Code measures to the finished ceiling surface, and a drop grid costs 3 to 5 inches. In tight basements we use drywall fastened directly to the joists and put access panels only where valves and junctions truly need them.