
Load Bearing Wall Removal
Engineered wall removals with permits, shoring and LVL beams, opening Lancaster and Chester County houses up the legal way.
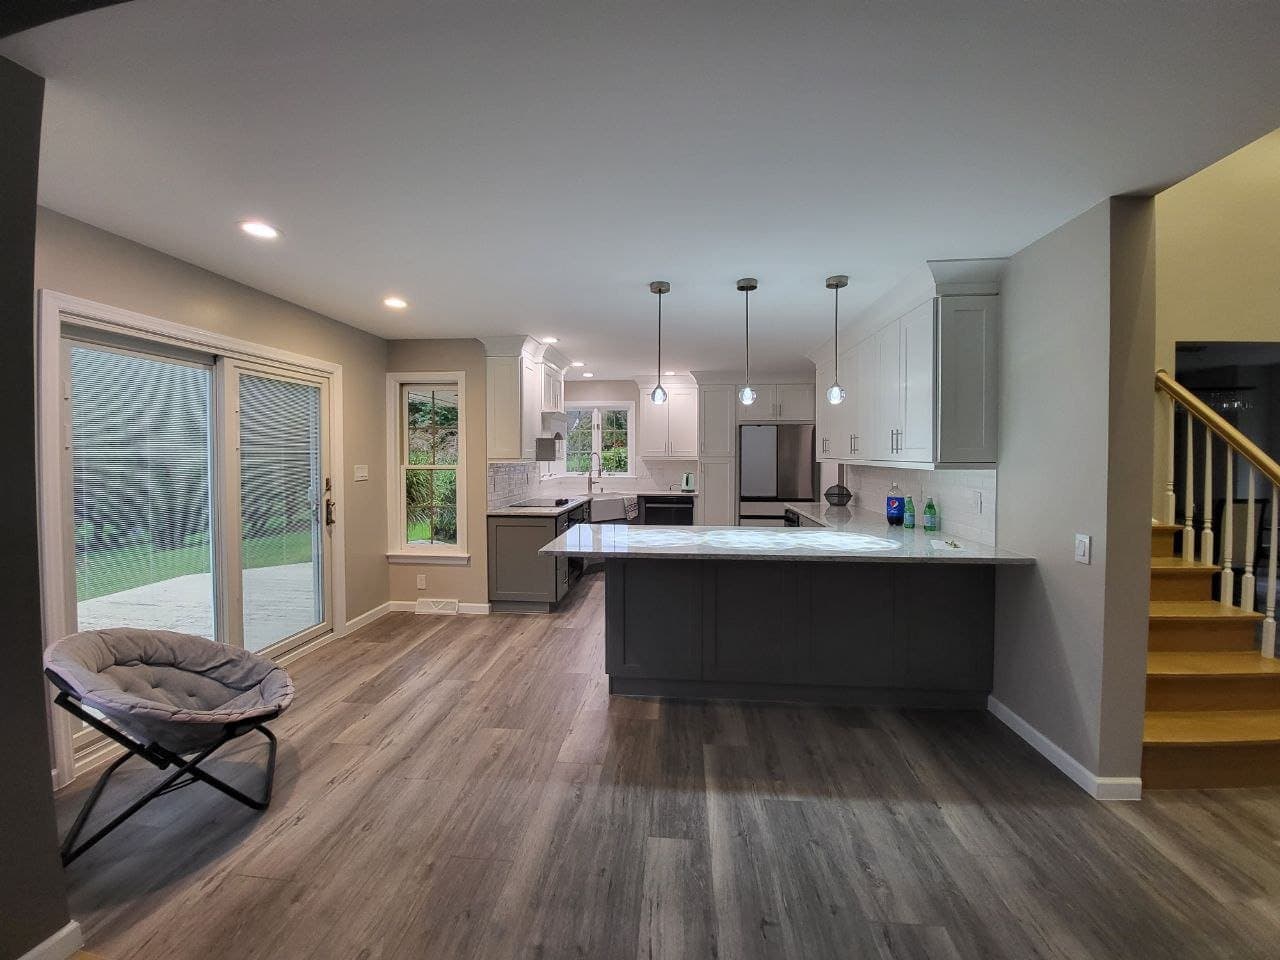
Taking down the wall between a kitchen and a living room changes a house more than any other single project, which is why it is the most requested structural job we do across Lancaster County and Chester County. It is also the project with the widest gap between how it looks on television and how it works in real life. Every load bearing wall is holding up part of the house, which is a bad thing to discover halfway through demo. Done properly, the sequence is fixed: a structural engineer sizes the beam, the township issues a permit, temporary shoring carries the load while the wall comes out, and the new beam takes over before anything above it notices. Most removals take one to two weeks start to finish, and the house stays livable throughout. You can follow the whole sequence in our [Lancaster wall removal](/projects/load-bearing-wall-removal-lancaster-pa) case study.
The beam is usually an LVL, engineered lumber sized by calculation rather than guesswork, set either under the ceiling as a dropped beam or up inside the joist bay as a flush beam so the ceiling runs flat through. Flush costs more, because every joist gets cut and hung on hardware, and it is usually worth it in a main living space. The loads do not stop at the beam. Each end lands on a post, and each post needs a clear load path down to the foundation, which sometimes means opening a wall below or pouring a new footing in the basement. Wires, ducts and the occasional drain like to live inside these walls too. In older Lancaster County farmhouses the surprise is usually undersized framing above; in newer Chester County townhomes it is ductwork with nowhere else to go. We scope all of it before quoting, because point loads and hidden mechanicals are the difference between the standard price and the expensive version, and you should hear that difference before demo, not after.
Costs, and the honest alternative. Around here a straightforward engineered removal runs $8,000 to $15,000 including the engineering, permit, beam, framing and finish patching, and complicated cases with new footings or rerouted mechanicals run $15,000 to $25,000. We broke down what drives the number in our [wall removal cost guide](/blog/load-bearing-wall-removal-cost-pa). The finish work matters as much as the structure: drywall blended so the ceiling shows no seam, and hardwood laced into the floor where the wall stood so there is no strip of mismatched boards announcing where it used to be. And the honest alternative: sometimes a wide cased opening, eight or ten feet with a proper header, delivers most of the openness for roughly half the money and keeps a place for the kitchen cabinets to end. We will sketch both options and put real numbers on each, then let you decide.
WHAT WE DO
Load Bearing Wall Removal: the full scope
Structural engineering
A licensed engineer confirms what the wall carries and sizes the beam, posts and connections. We coordinate the whole thing.
Permits and inspections
Township permit pulled, inspections scheduled and passed. Structural work without a permit haunts you at resale.
Temporary shoring
Stud shoring walls built on both sides carry the load safely while the old wall comes out.
LVL and flush beam installation
Dropped or flush beams set with engineered hangers and posts, with a continuous load path to the foundation.
Point load and footing work
Posts carried down through the walls below and new footings poured when the engineer calls for them.
Finish patching and floor lacing
Ceilings and walls blended, and flooring laced in where the wall stood so the removal disappears.
HOW IT GOES
Our process, step by step
- 1
Scope and engineer
We open a small inspection hole, trace the loads and mechanicals, and get the engineered drawing and the permit.
- 2
Shore and demo
Temporary walls up, old wall out, wires and ducts rerouted by licensed trades where they are found.
- 3
Set the beam
LVL set flush or dropped, posts and hardware installed, and the framing inspection passed before anything gets covered.
- 4
Patch and finish
Drywall, paint and floor lacing knit the two rooms into one, with no seam telling the story.
HONEST NUMBERS
What it costs around here
2026 ranges, written quotes are free and exact
| Load bearing wall removal, typical | $8,000 to $15,000 |
|---|---|
| With new footings or rerouted mechanicals | $15,000 to $25,000 |
| Engineering letter and drawings | $600 to $1,200 |
2026 ranges for Lancaster County and Chester County. The spread depends on what the wall is hiding and where the point loads land.
FROM OUR JOBS
Photos from real sites
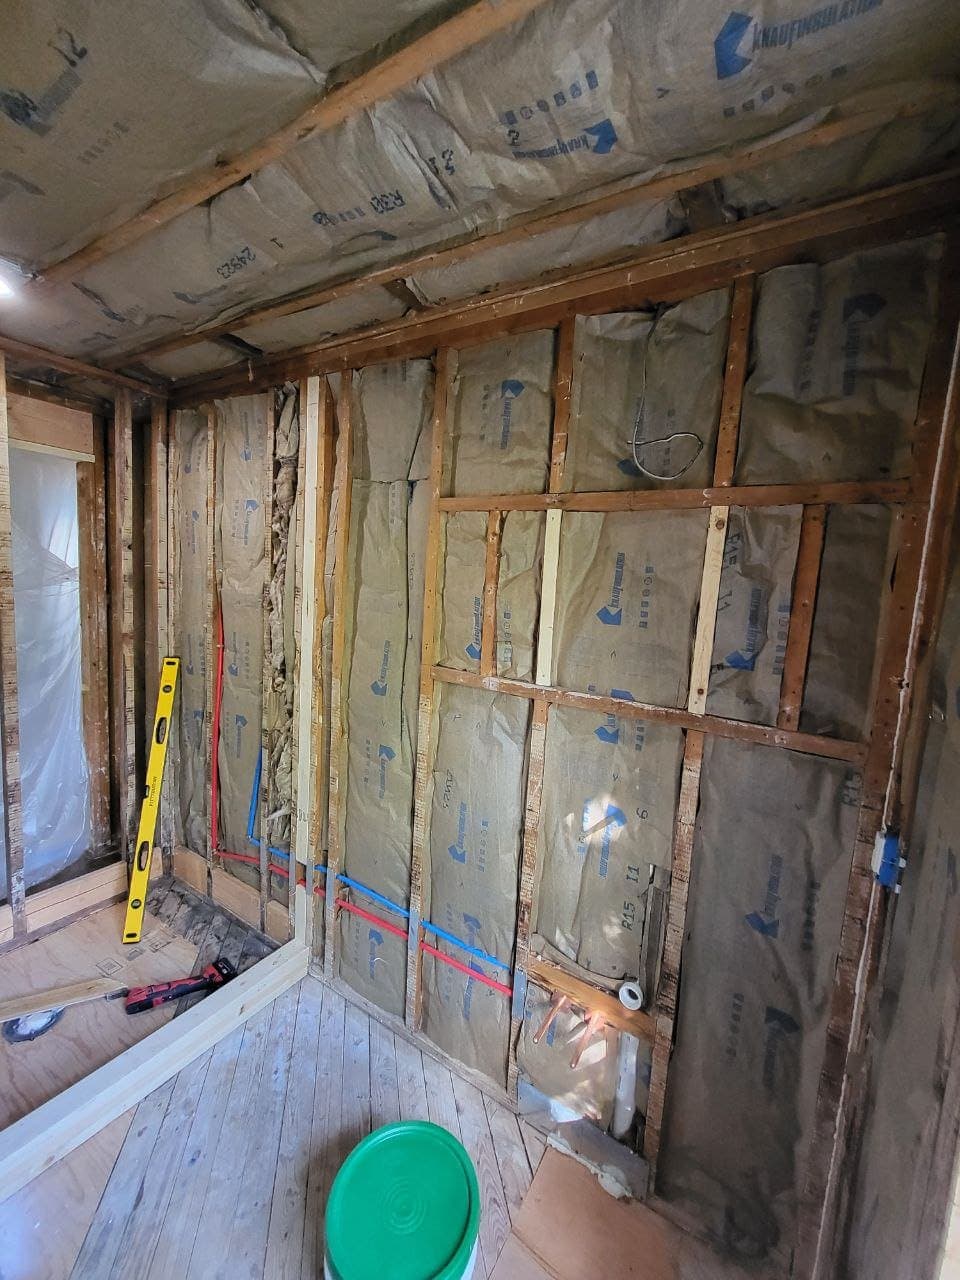
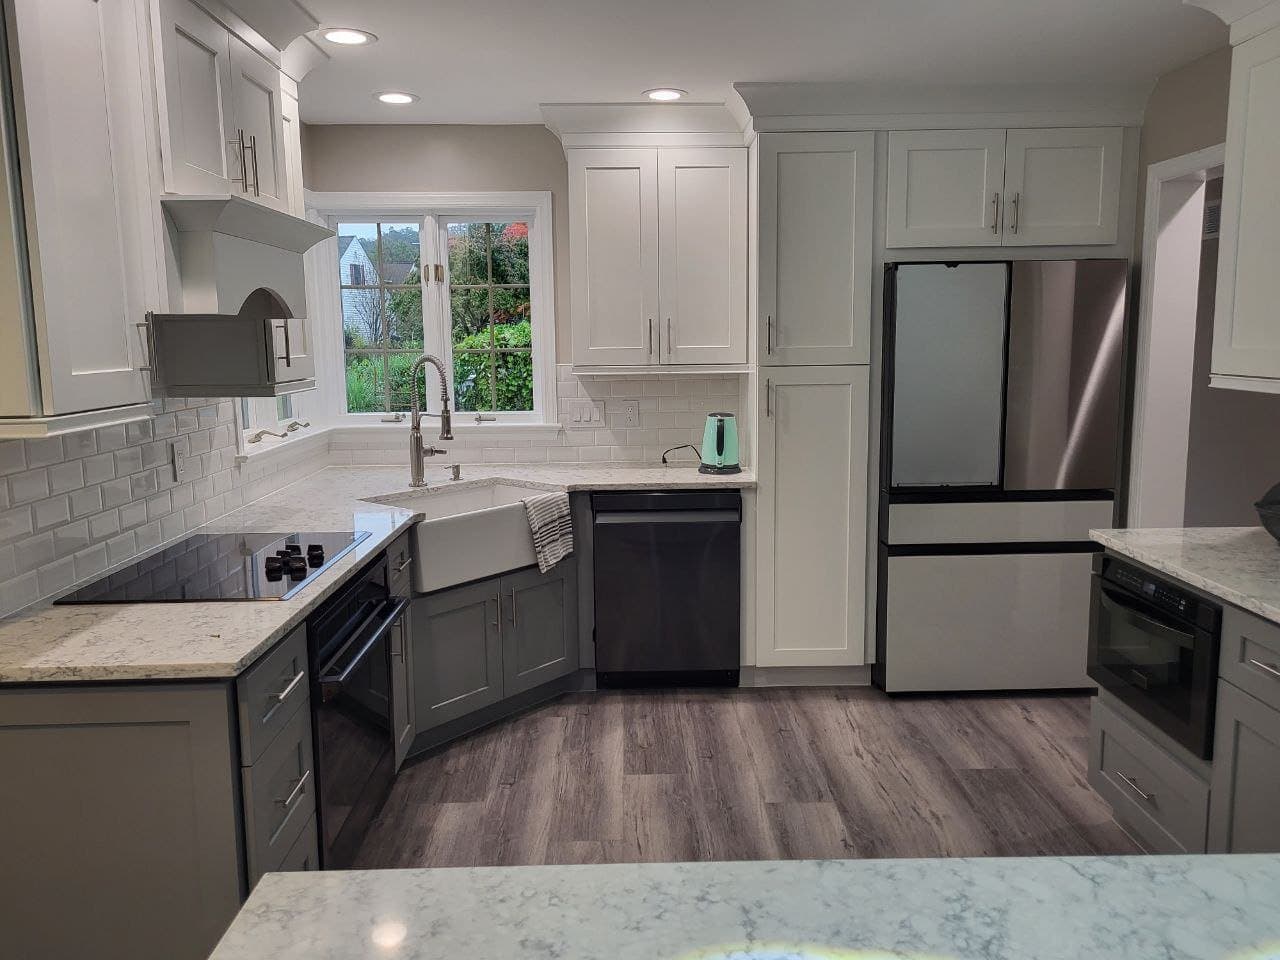
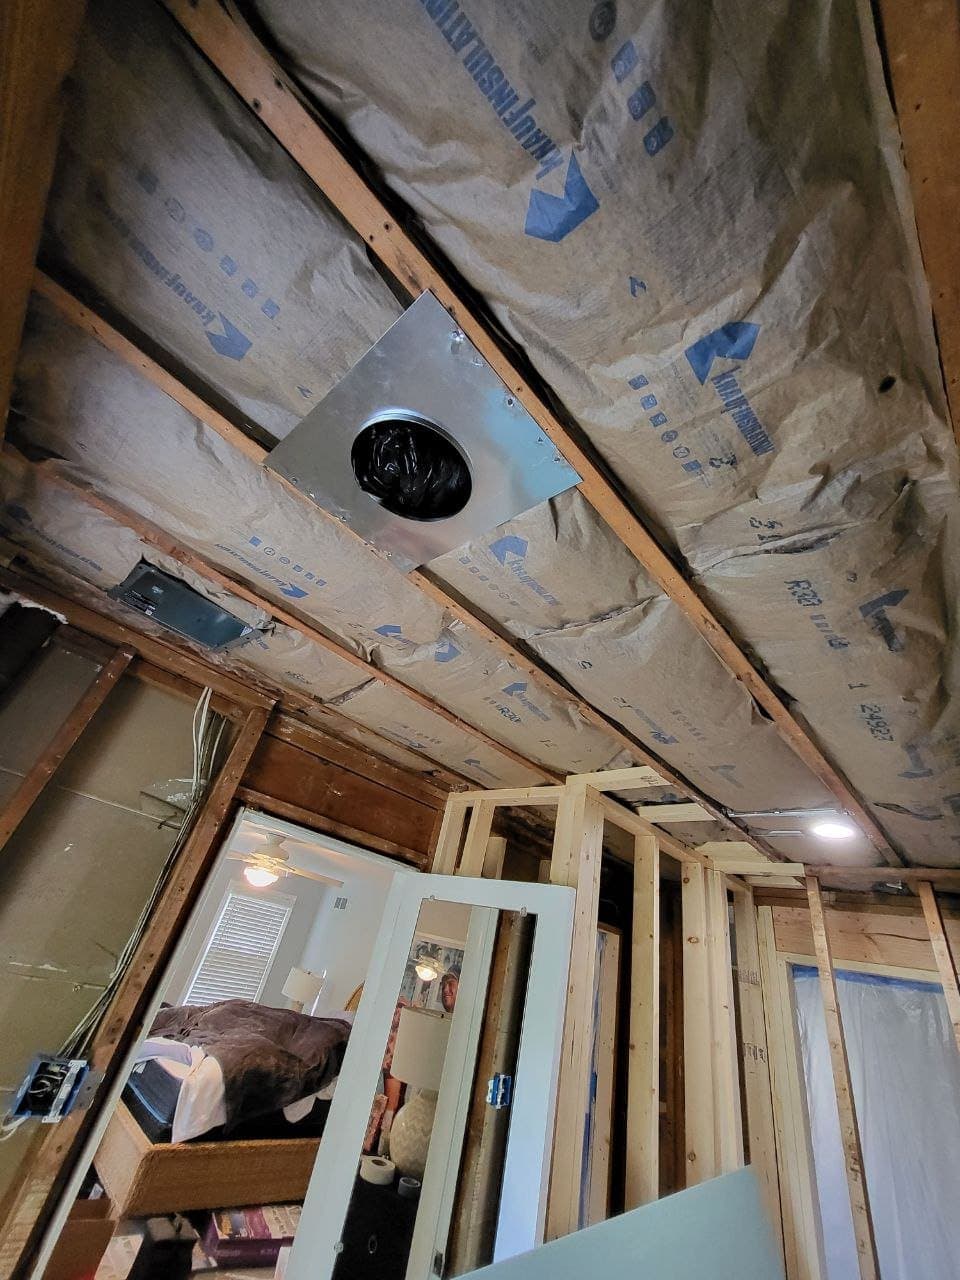
EVERY PHOTO: OUR CREW, OUR CLIENTS' HOMES. NO STOCK.
GOOD QUESTIONS
Questions we hear a lot
How do I know if my wall is load bearing?
Clues include running perpendicular to the joists above, sitting near the center of the house, or stacking above a beam or wall in the basement. But clues are not answers, and old houses get remodeled into strange configurations. We treat every wall as load bearing until an engineer says otherwise. The engineering letter costs $600 to $1,200 and turns a guess into a stamped fact, which is cheap insurance under your second floor.
Do I need a permit to remove a load bearing wall?
Yes, everywhere we work. The permit gets the beam design reviewed and the installation inspected, and it protects you at resale, because buyers agents ask about that big open room. Unpermitted structural work can stall a sale or an insurance claim years later. We pull the permit and meet the inspector as part of the job, not as an extra.
Should the beam be flush or dropped?
Flush hides inside the ceiling and costs more, because every joist gets cut and hung on hardware. Dropped is simpler and cheaper but leaves a visible beam below the ceiling. In a main living space we usually recommend flush. Over a kitchen island or in a basement, a dropped beam wrapped clean can look intentional. We price both so the decision is yours with numbers attached.
OFTEN COMBINED WITH
WHERE WE WORK
Load Bearing Wall Removal across Lancaster & Chester County
Based in Denver, PA and working about 75 miles in every direction. If your town is on this list, we have either worked there or driven past it on the way to a job. Every link below opens local notes on the housing and what it usually needs.
- Lancaster, PA
- Denver, PA
- Ephrata, PA
- Lititz, PA
- Reading, PA
- Lebanon, PA
- Elizabethtown, PA
- West Chester, PA
- Downingtown, PA
- Coatesville, PA
- York, PA
- Harrisburg, PA
- Hershey, PA
- Columbia, PA
- Mount Joy, PA
- Manheim, PA
- Millersville, PA
- Willow Street, PA
- Strasburg, PA
- New Holland, PA
- Quarryville, PA
- Adamstown, PA
- Wyomissing, PA
- Sinking Spring, PA
- Morgantown, PA
- Palmyra, PA
- Exton, PA
- Malvern, PA
- Kennett Square, PA
- Honey Brook, PA
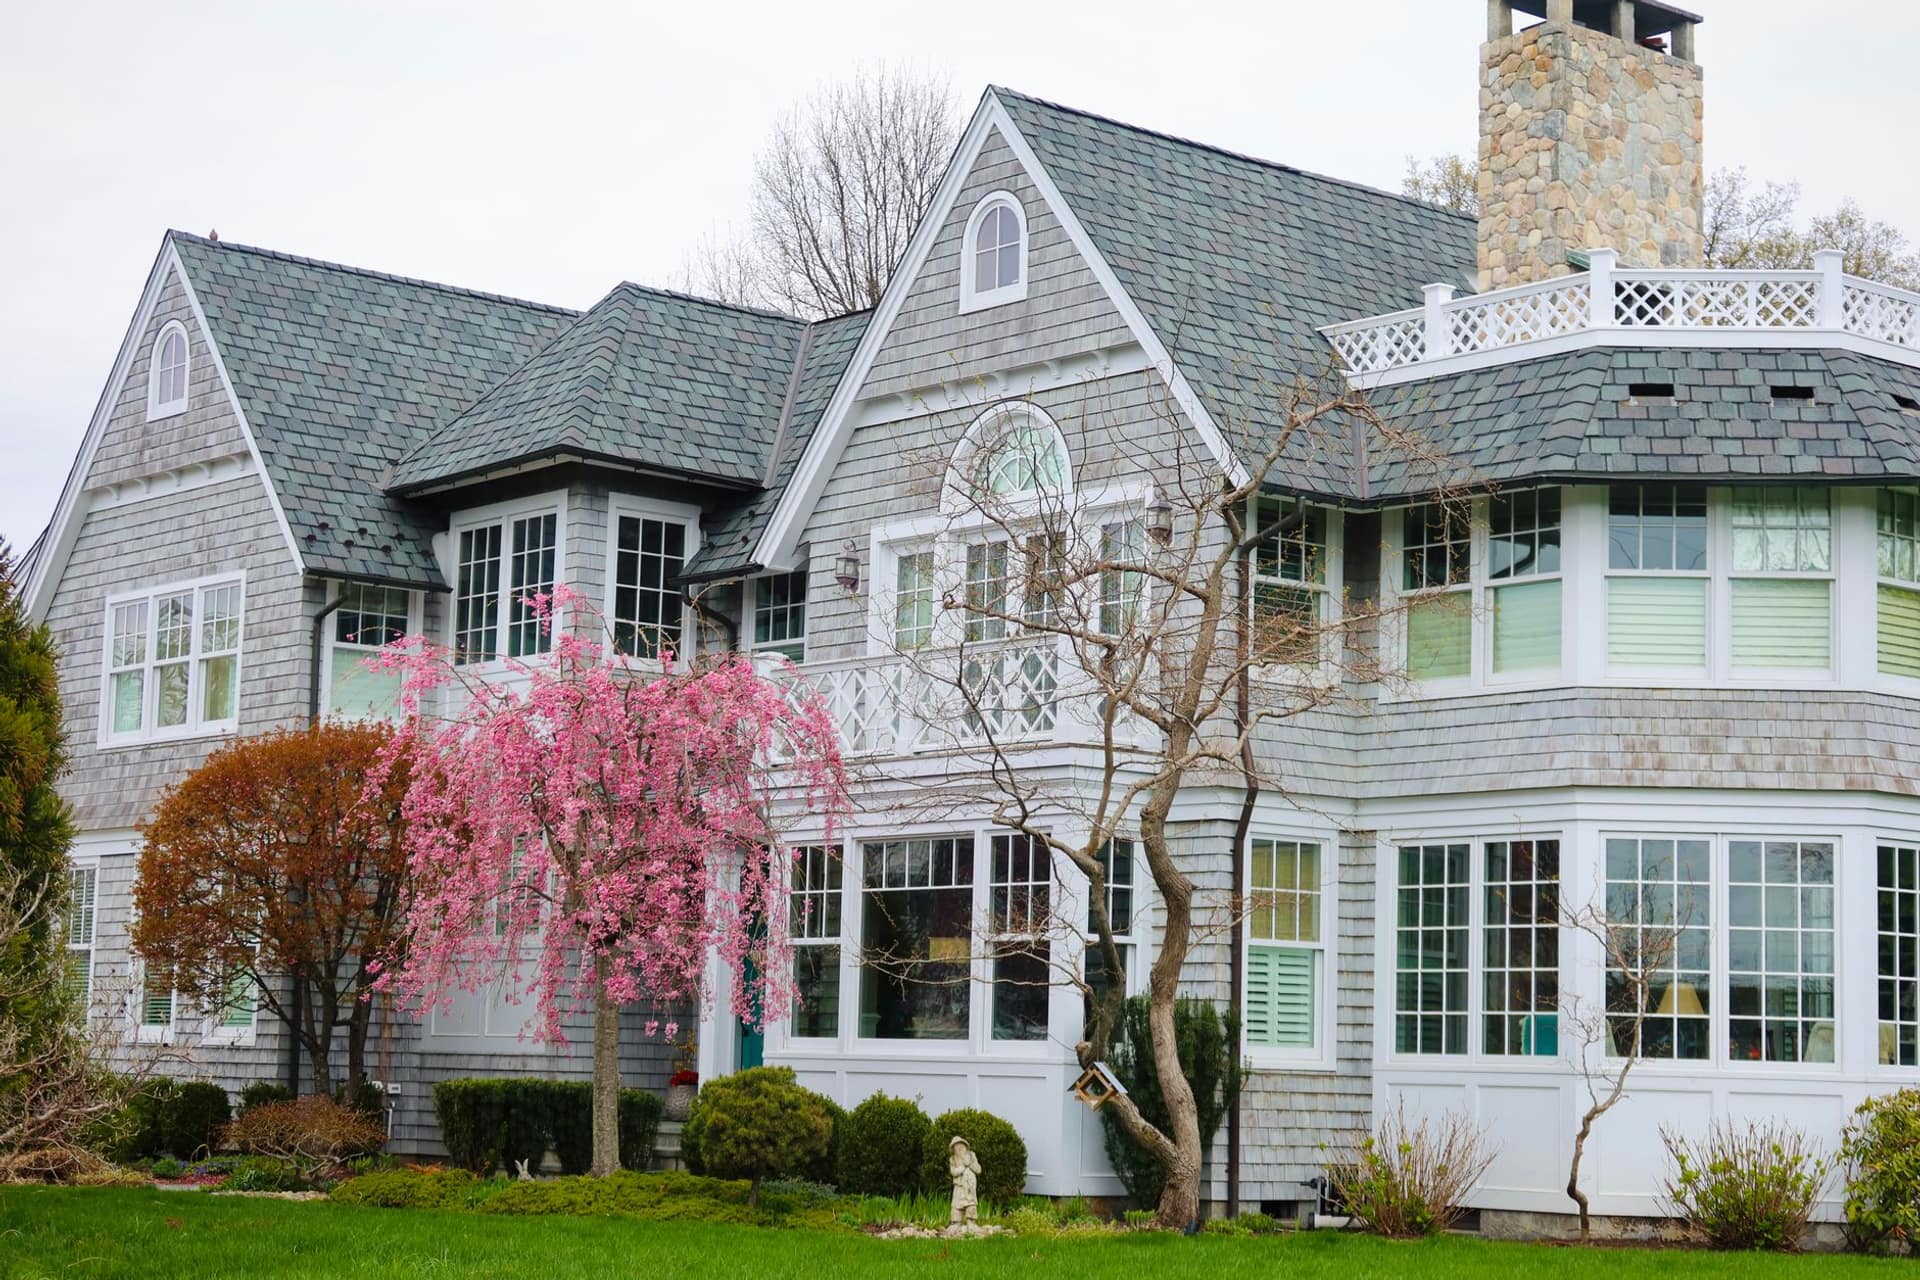
FREE WRITTEN ESTIMATES
Planning load bearing wall removal? Send photos.
Snap the room or the problem, send the form, and we call back with a real ballpark the same business day. Or talk first: (717) 210-8194
PA HIC #PA214721· LICENSED & INSURED · SERVING LANCASTER + CHESTER COUNTY