
GUIDES · JUNE 18, 2026 · BY DAVID MELNYCHUK
Deck Permit in Lancaster County: Rules, Cost, Timeline, and What Inspectors Check
Nobody dreams about permits. But a deck is a structure that holds your family several feet in the air, and Pennsylvania regulates it accordingly. The rules are actually simple once someone explains them without the bureaucratic fog, so here is the whole picture for Lancaster County: which decks need a permit, what the office wants from you, what the inspector looks at, what it costs, and what happens years later if you skipped the whole thing.
Which decks need a permit in Lancaster County
Pennsylvania runs on the Uniform Construction Code, which adopts the International Residential Code. Under it, a deck needs a building permit when any of these is true: it attaches to the house, its walking surface sits 30 inches or more above grade at any point, or it serves the required exit door of the home.
The commonly cited exemption covers a deck that meets every one of these at once: freestanding, under 200 square feet, under 30 inches above grade, and not serving the exit door. That describes a small floating platform deck in the yard, and those genuinely do not need a building permit in most municipalities. Zoning is a separate question though. Even an exempt deck can violate a setback line, so a quick call to the township about lot placement is smart before you dig.
The practical translation: almost every deck attached to a house needs a permit. If yours has a ledger board bolted to the band joist, plan on permitting it.
Why your township is the real authority
Here is the part that confuses everyone. The code is statewide, but Lancaster County has 60 municipalities and each one administers the code its own way. Some townships run their own code office. Many hire third-party inspection agencies. Same state code, different application forms, different fee schedules, different review speed, and occasionally a local amendment.
That means the neighbor two roads over in a different township may honestly report a different fee, a different turnaround, and a different inspector temperament than you will get. Neither of you is wrong. The only reliable move is to call your own township office, or hire a contractor who already knows which agency covers your address and what that reviewer likes to see. We build across Lancaster and Chester County, so most of these counters already know our drawings.
The drawings the permit office actually wants
A deck permit application is not an essay. It is a small drawing set that answers the questions a reviewer is required to ask. Most townships accept designs based on the American Wood Council's DCA6 deck construction guide, which publishes prescriptive span tables and connection details. Design to DCA6 and the review usually goes smoothly, because the reviewer can check your numbers against tables they trust.
The permit counter has seen every napkin sketch in the county. They remain unmoved by napkins. A clean one-page framing plan with real dimensions saves you a rejection cycle, which saves two weeks.
- Site plan: the deck on your lot with distances to property lines, showing zoning setbacks are met.
- Framing plan: joist size, spacing, and span, beam size and post locations, all matching span tables for the lumber you specify.
- Footing detail: diameter and depth. In Lancaster County that means bottom of footing at 36 inches minimum for frost protection.
- Ledger detail: fastener type and schedule (structural screws or half inch lag bolts, never nails) plus flashing.
- Guard and stair detail: 36 inch guard height, openings that reject a 4 inch sphere, riser and tread geometry, and a graspable handrail.
The three inspections and what fails them
Footing inspection happens with open holes, before any concrete. The inspector verifies depth to 36 inches, footing diameter against the plan, and undisturbed bearing soil at the bottom. The classic fail is a hole dug to 30 inches because the digging got hard. Pour without the inspection and you may be excavating next to cured concrete to prove depth, which is exactly as fun as it sounds.
Framing inspection covers the skeleton. The big item is the ledger: correct structural fasteners in the correct pattern, flashing over it, and solid attachment into the band joist rather than into siding or foam. Inspectors also check joist hangers, and this is where DIY decks stumble. Hangers need actual hanger nails or structural screws in every hole. Roofing nails and a few deck screws do not count, and an inspector spots that combination from the yard.
Final inspection checks the finished deck: guard height and baluster spacing, stair risers no more than 7 3/4 inches and treads at least 10, riser consistency within 3/8 inch across the flight, and a graspable handrail set 34 to 38 inches above the nosings on stairs with four or more risers.
What a deck permit costs and how long it takes
Typical Lancaster County deck permit fees run about $150 to $500 depending on the township and the project value. Plan review takes one to three weeks in most municipalities, longer during the spring rush when every contractor in the county submits at once. Inspections are usually scheduled a day or two ahead, and a well-run build folds them in without losing time.
Budget the calendar honestly: submitting in April means building in May. If you want the deck for a July party, the permit clock says start the paperwork in early spring. This is also why our winter and early spring customers get the best schedule positions.
Two smaller line items people forget. Failed inspections can carry reinspection fees in some municipalities, typically $50 to $100 per return visit, which is one more reason to build it right the first time. And if your lot needs a zoning variance because the deck cannot meet a setback, that is a separate application with its own fee and a hearing schedule measured in months, not weeks. It is rare for decks, but when it applies, it moves the whole timeline, so we check setbacks against the site plan before anyone falls in love with a layout.
The unpermitted deck, years later
Nobody goes to jail over an unpermitted deck. The bill arrives later, at the worst time, during a home sale. The buyer's inspector flags a deck with no permit on file. Now the buyer's agent asks for documentation that does not exist, the lender and insurer get twitchy, and you are negotiating a price reduction from a position of zero leverage.
The retroactive fix is a legalization permit, and it is worse than doing it right the first time. The township can require exposing footings to prove depth and opening finishes to inspect the ledger. If the construction does not meet code, you pay for corrections on a compressed timeline with a sale pending. Worst case for a deck that cannot be brought to code is a removal order. We covered the broader picture in our guide to remodeling permits in Lancaster County, and decks are the single most common unpermitted item we see.
One more quiet risk: if a deck fails and someone is hurt, an insurer that finds unpermitted construction has an argument to deny the claim. That is a bad letter to receive.
When you do not need a permit, or us
Fair is fair: if you want a small freestanding platform deck, under 200 square feet, under 30 inches, away from the exit door, you likely need no building permit, and a handy homeowner can build one from the DCA6 tables in a couple of weekends. Check your setbacks with the township and enjoy the project. Paying a contractor full mobilization for a 10 by 12 floating deck is rarely the best use of your money, and we will say so on the phone.
Attached decks, elevated decks, and anything with stairs and guards carrying your family is a different conversation. That is structural work with inspection checkpoints, and it is what we do all season.
How we handle it so you never see the counter
On our deck building projects, the permit is part of the job, not your homework. We produce the drawings, submit to your township or its agency, schedule every inspection, and stand next to the inspector while they check our work. We like that last part. Inspections are free quality control with legal weight.
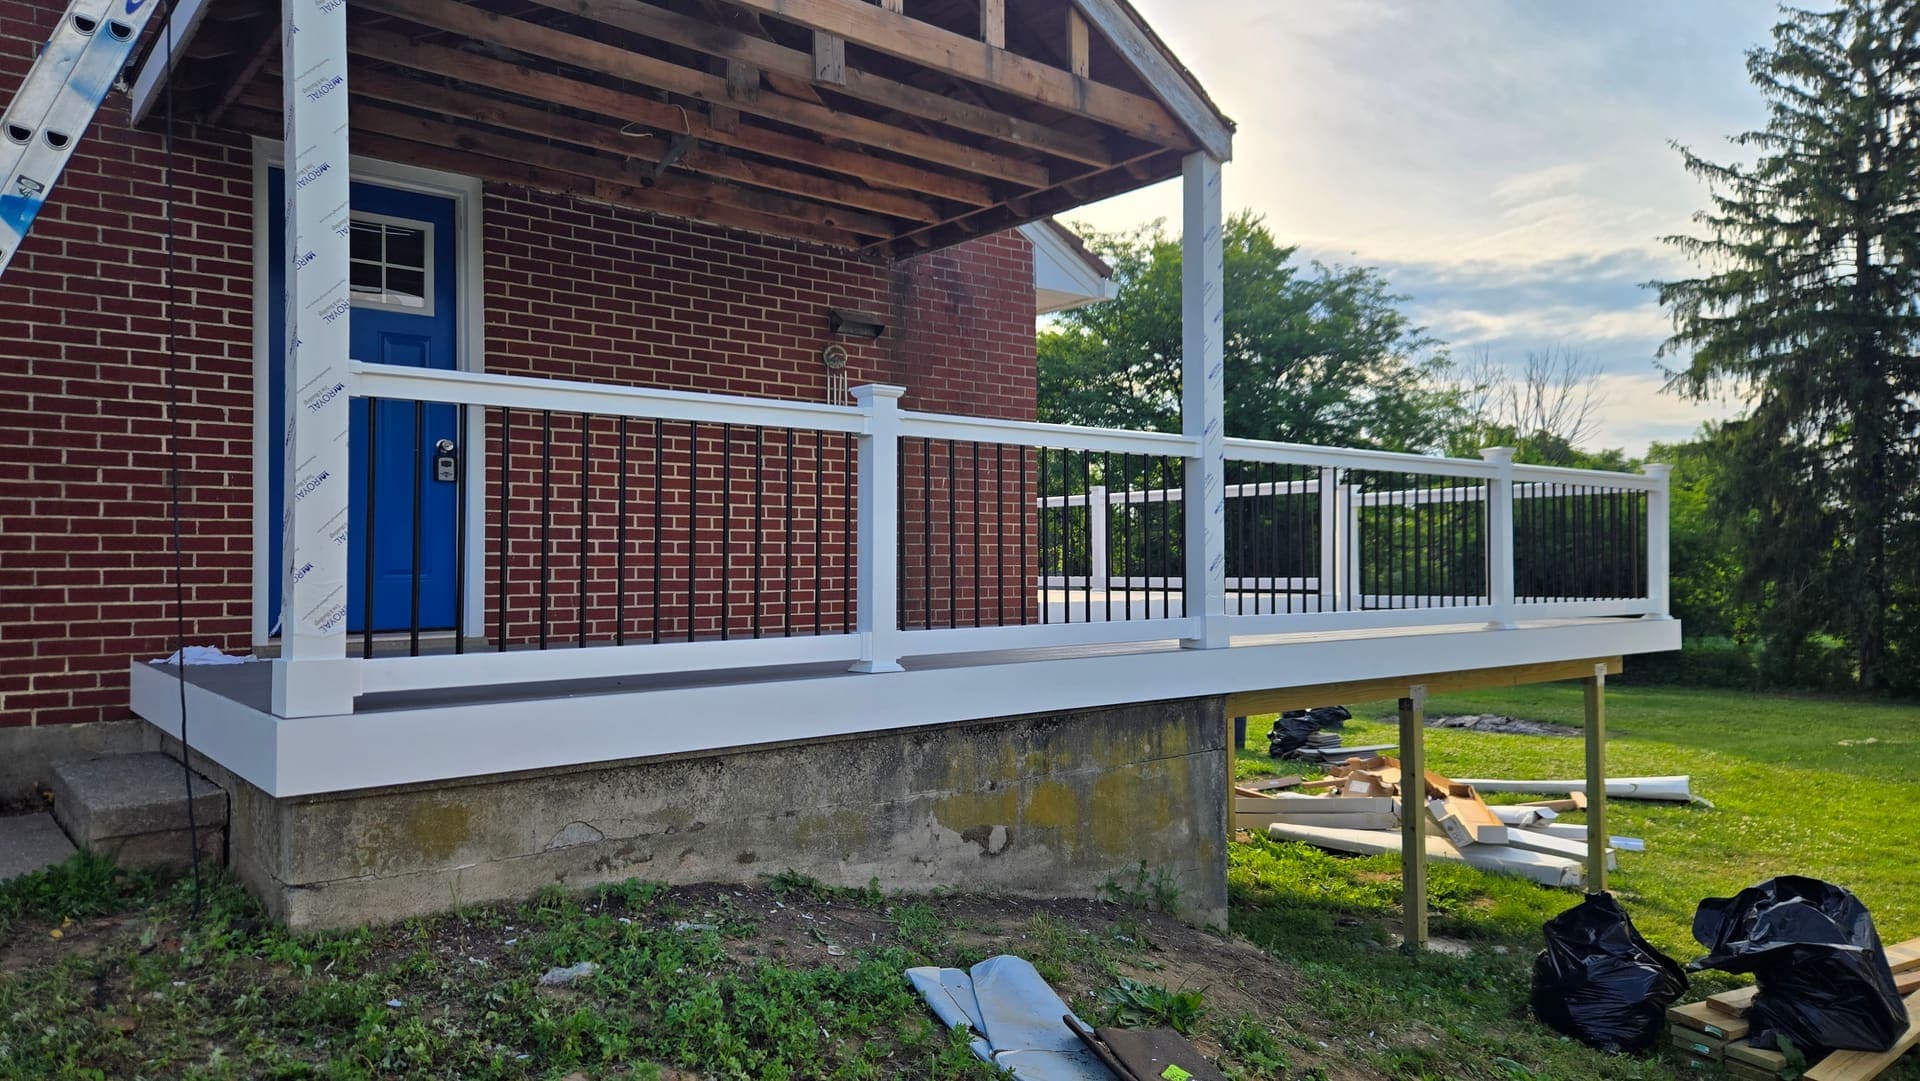
For a sense of what a fully permitted build looks like from footings up, see the elevated composite deck we built in Denver PA, which went through exactly this process: footing inspection at 36 inches, framing sign-off on the ledger and hangers, and a final that passed the first visit. If a contractor you are interviewing suggests skipping the permit to save time, that tells you how they handle everything you cannot see. Call us at (717) 210-8194 and we will handle the paperwork along with the deck.
Questions we hear a lot
How much does a deck permit cost in Lancaster County?
Typically $150 to $500 depending on the municipality and project value, plus one to three weeks for plan review. The permit is a small fraction of deck cost and much cheaper than legalizing an unpermitted deck during a home sale.
Can I build a deck without a permit in Lancaster County?
Only if it is freestanding, under 200 square feet, under 30 inches above grade, and does not serve the required exit door, all four at once. Zoning setbacks still apply. Any deck attached to the house needs a permit.
Who pulls the deck permit, me or the contractor?
The contractor should. A contractor who asks you to pull an owner permit for work they perform is shifting liability onto you, and it is one of the cleaner red flags in this trade. We pull our own permits on every job that needs one.