
CASE STUDY · DENVER, PA · 2 WEEKS ON SITE
An Elevated Deck for a Brick Ranch Near Denver
JOB CARD
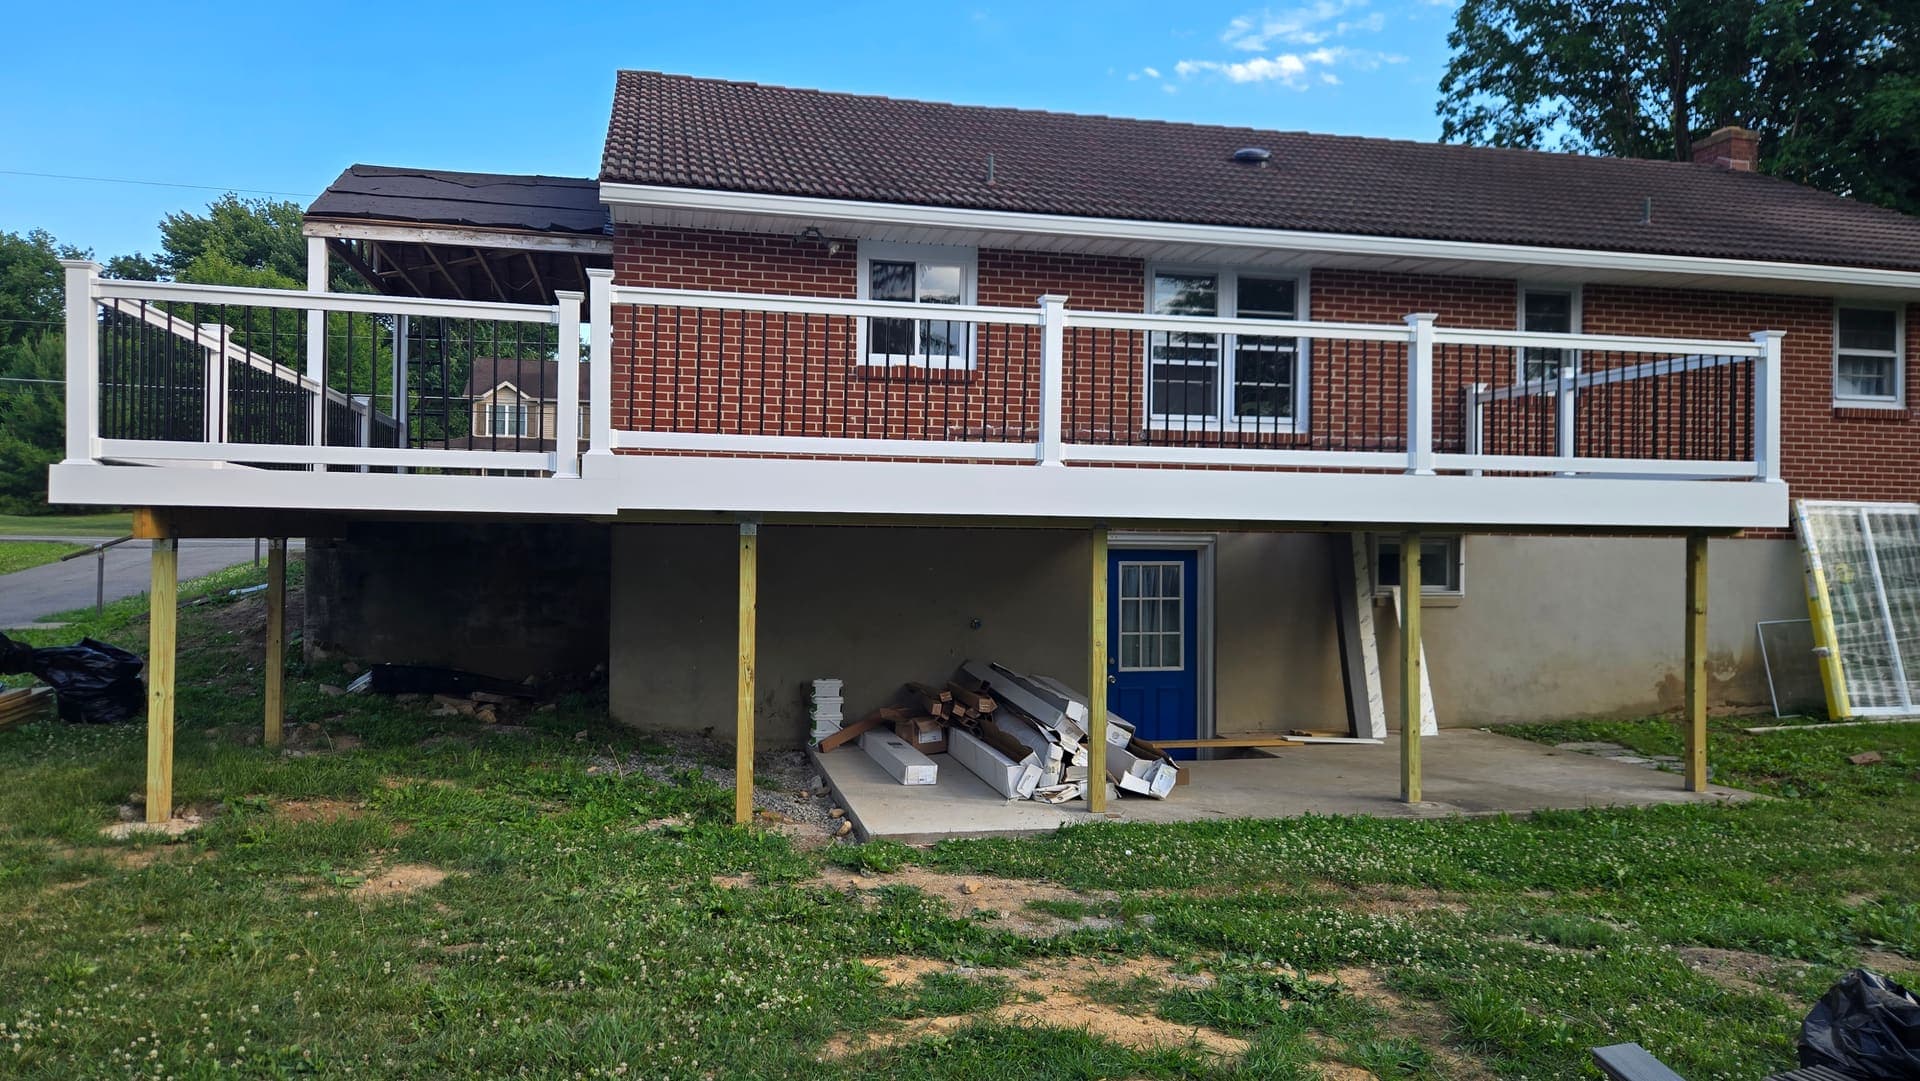
Ten minutes from our shop, this brick ranch had a back door that opened onto a story of air. The owners wanted an elevated deck big enough for family dinners, and they wanted to never stain anything again. Composite it was.
Elevation changes the engineering
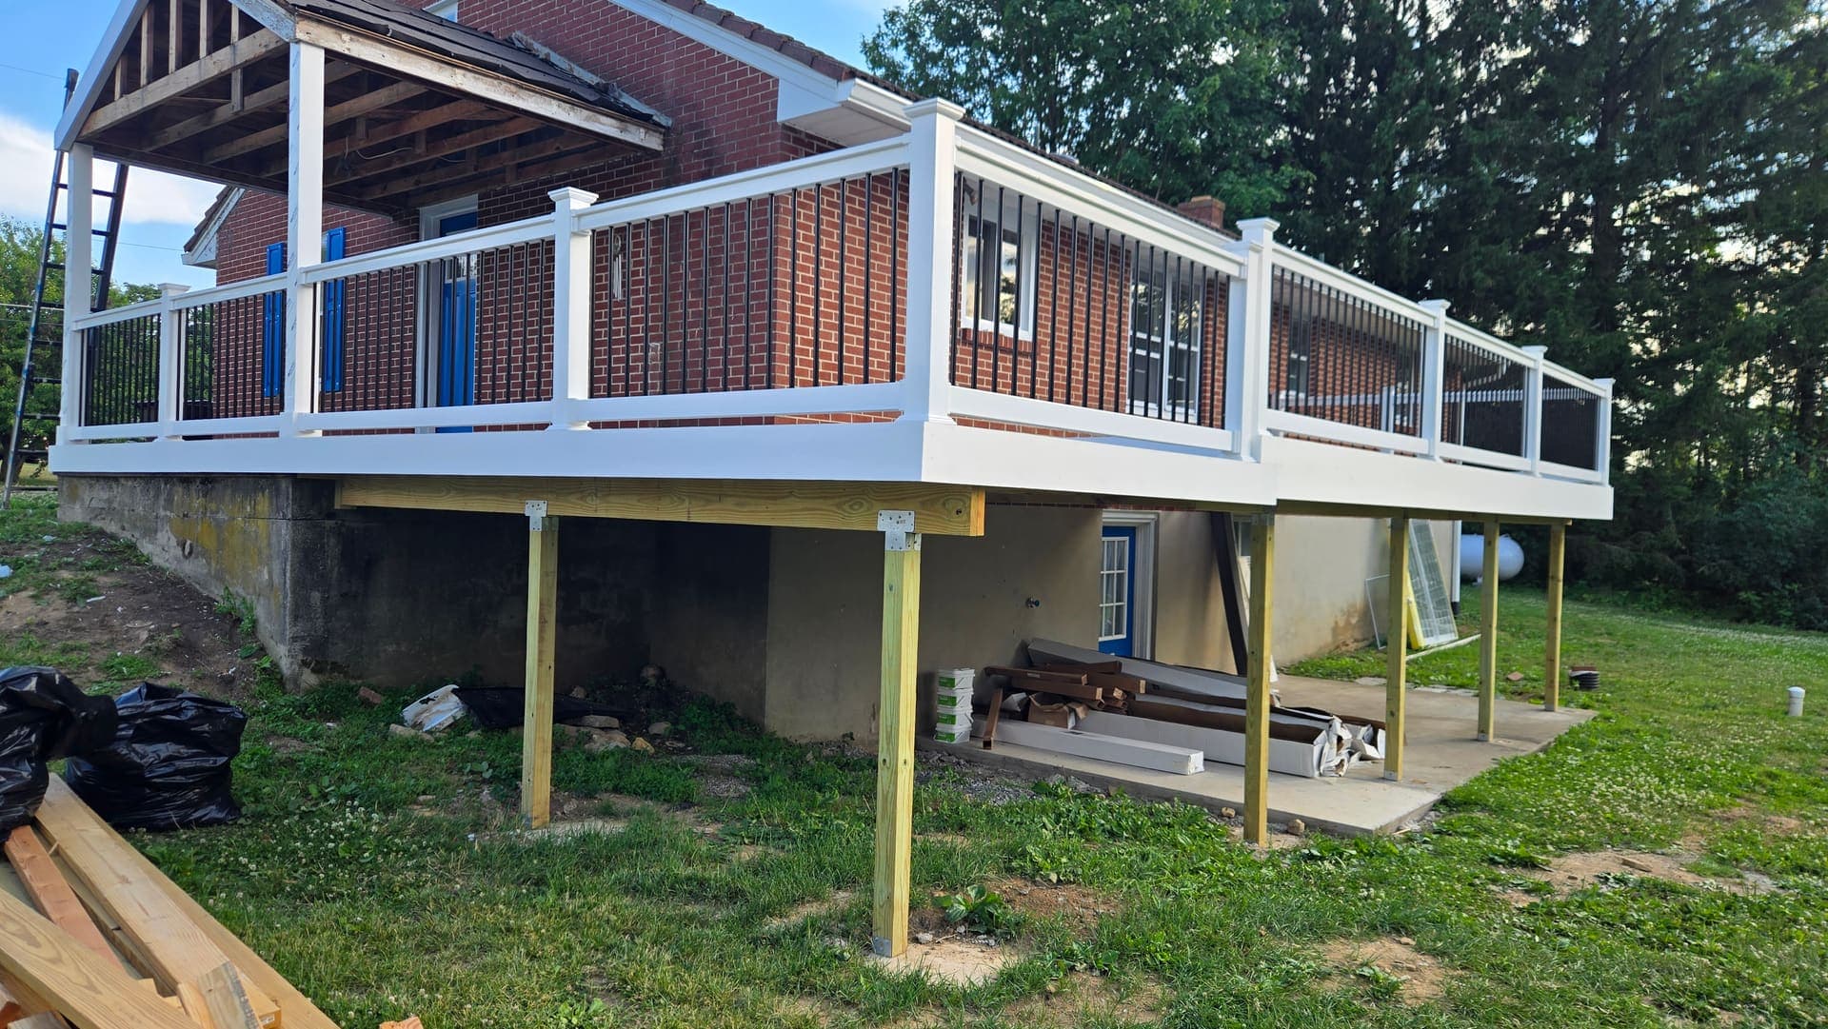
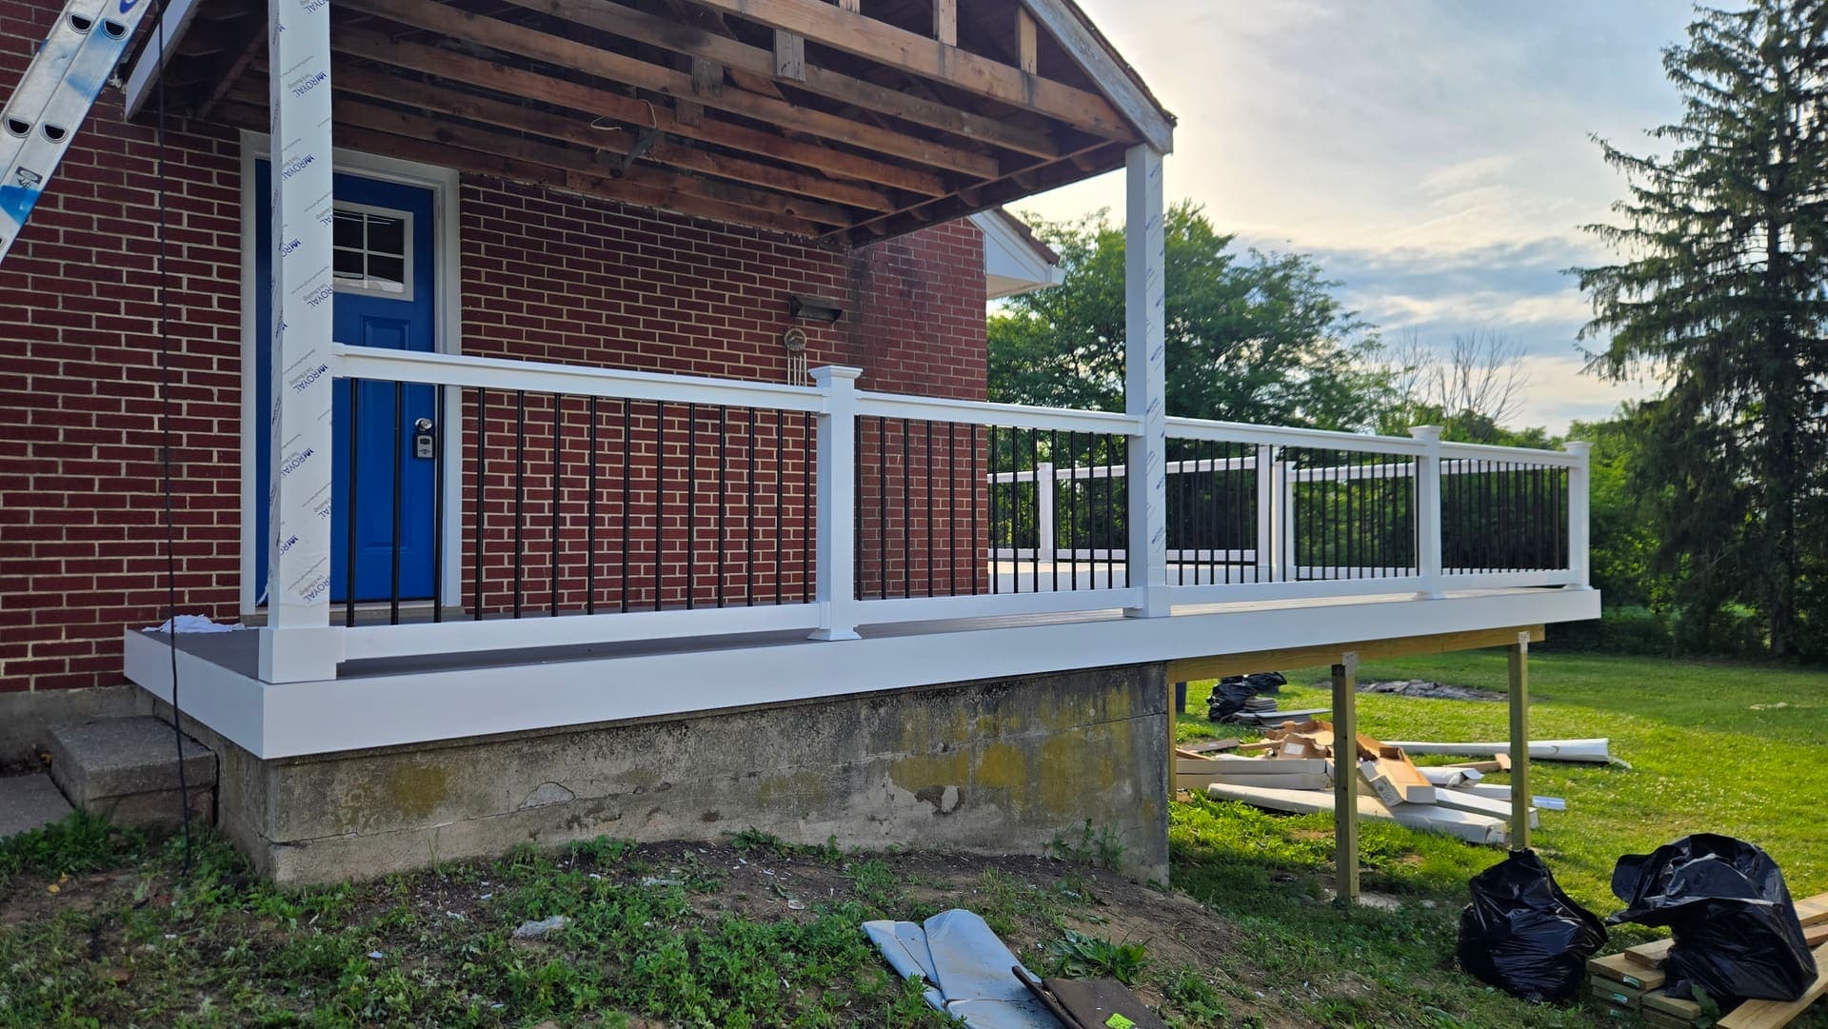
A deck eight feet up is not a patio on stilts. Post sizing, beam spans, bracing and footing depth all change, and the township rightly wants drawings. We sized the structure to code, poured footings below frost line, and bolted a flashed ledger to the house band joist. The visible part, gray decking with white vinyl rail, went on last and fastest.
The proudest detail is the one nobody notices: diagonal bracing that keeps the structure from ever developing that subtle sway elevated decks get when someone skips it.
Composite advice from this build
Composite boards expand and contract with temperature more than wood. Gapping per the manufacturer's chart matters, especially on a deck that takes full afternoon sun. So does joist spacing: most composite wants 16 inches or tighter, which is exactly why board swaps on old 24 inch frames go wrong. Trex's care guidance covers cleaning, and it amounts to soap and water twice a year.
Planning something similar? Start at the deck building page for real 2026 pricing, or read how we decide between refinish, resurface and rebuild.
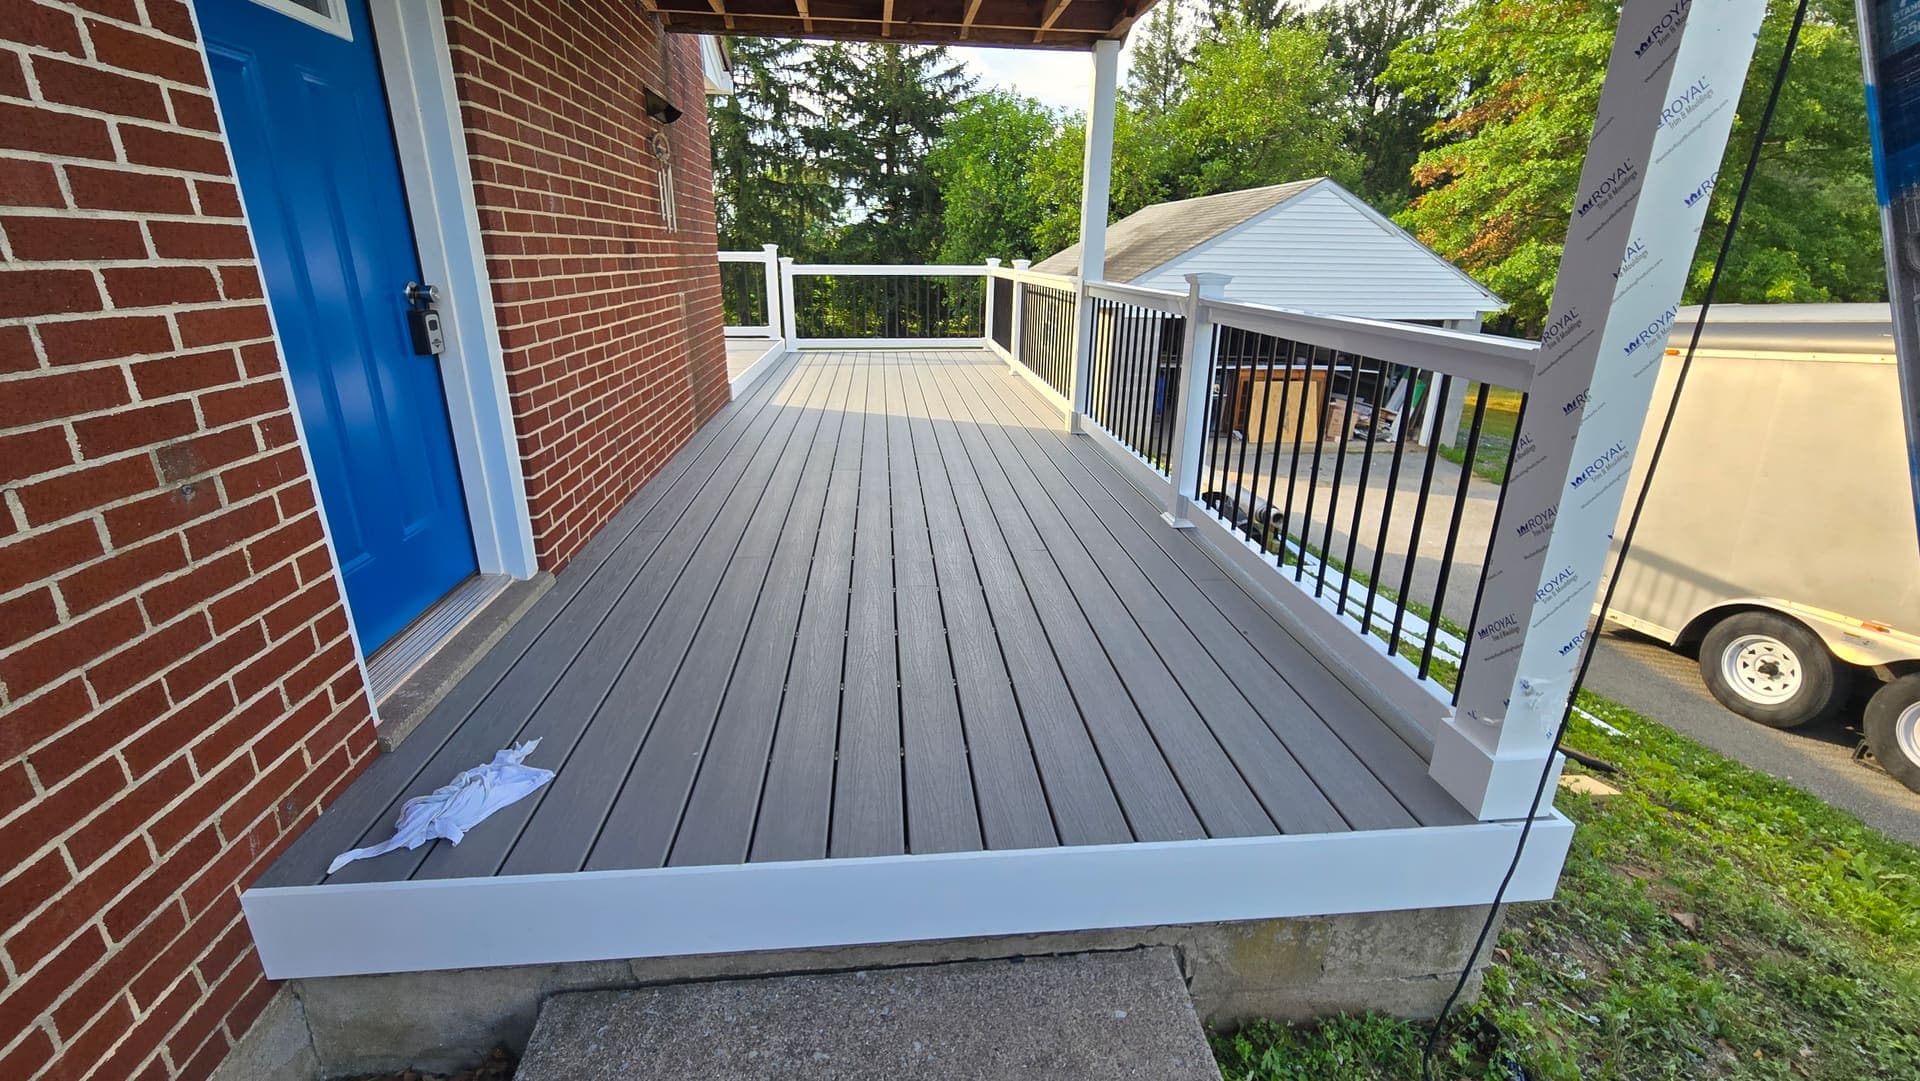
SHOT ON SITE BY OUR CREW. NO STOCK, NO STAGING.