
PRICING · JUNE 5, 2026 · BY DAVID MELNYCHUK
Load Bearing Wall Removal Cost in PA: What $8,000 to $15,000 Actually Buys
Removing a load bearing wall is the most requested single change in Lancaster County houses built before 1990, and the most misquoted. Around here the going rate for a typical single story load path, beam installed and walls finished, is $10,000 to $17,000. Our jobs typically land at $8,000 to $15,000, mid to low in that field, because one in-house crew handles engineering coordination, shoring, framing, drywall, and finish without handing your ceiling between three companies.
This post breaks the number into its real parts, so when three quotes land $9,000 apart you know exactly which parts each one skipped. Gravity has no opinion on open floor plans. It just keeps pulling, so every dollar here buys something that resists it.
What the $8,000 to $15,000 actually includes
A complete load bearing wall removal is seven jobs wearing one name. Any quote that looks dramatically cheaper has quietly dropped one of them:
- Structural engineering: a licensed PA engineer sizes the beam and posts, $500 to $1,200.
- Permit and inspections: $150 to $500 depending on the municipality, plus the time to file.
- Temporary shoring: stud walls or shore posts on both sides carrying the load while the wall comes out.
- Demolition of the wall, with everything inside it handled properly.
- Beam and posts installed: the structural heart of the job.
- Path to the footing: blocking and posts that carry the new point loads down to concrete.
- Drywall, patching, and finish: ceiling, walls, flooring transition, paint, so the room looks like the wall was never there.
The paper part: engineering and permits
Every legitimate wall removal starts with a structural engineer, not with a sawzall. The engineer confirms what the wall carries, sizes the beam, and specifies the posts and bearing points. That letter costs $500 to $1,200 and it is the cheapest insurance in construction. It also makes the permit straightforward, because the inspector is checking your work against a stamped design instead of arguing with your framer's opinion.
Structural work is not a permit gray area in Pennsylvania. It requires one, everywhere, and the inspection that comes with it is genuinely on your side. If a contractor suggests skipping it, read our piece on remodeling permits in Lancaster County and then call someone else. Penn State's Pennsylvania Housing Research Center publishes plain language guidance on residential structural requirements in this state if you want the background reading.
Shoring: holding your house up while the wall leaves
Between demolition and beam install, something must carry what the wall carried. We build temporary stud walls or set shore posts on both sides of the wall, tight to the ceiling, before a single bearing stud comes out. The load transfers to the temporary walls, the old wall comes out, the beam goes in, and only then does the shoring come down.
This step is invisible in the finished photos and it is where cheap jobs go wrong. Skip it, or shore only one side of a ceiling with joists lapped over the wall, and the ceiling sags during the work. A quarter inch of sag cracks drywall upstairs, racks door frames, and never fully pulls back out. You cannot see shoring in a quote, so ask directly: how will the load be carried during demo? A real answer takes thirty seconds. A pause tells you plenty.
Beam options: LVL vs steel, flush vs dropped
Most residential spans in our area get an LVL beam, laminated veneer lumber, typically two or three plies of 1.75 inch stock in depths like 11 7/8 or 14 inches. LVL is predictable, available same week from local yards, and installs with a framing crew. Steel enters the picture on long spans or where headroom is tight, since a steel beam carries more in less depth. It also costs more, waits longer, and sometimes needs machinery to place, which is why steel jobs start closer to the top of the range.
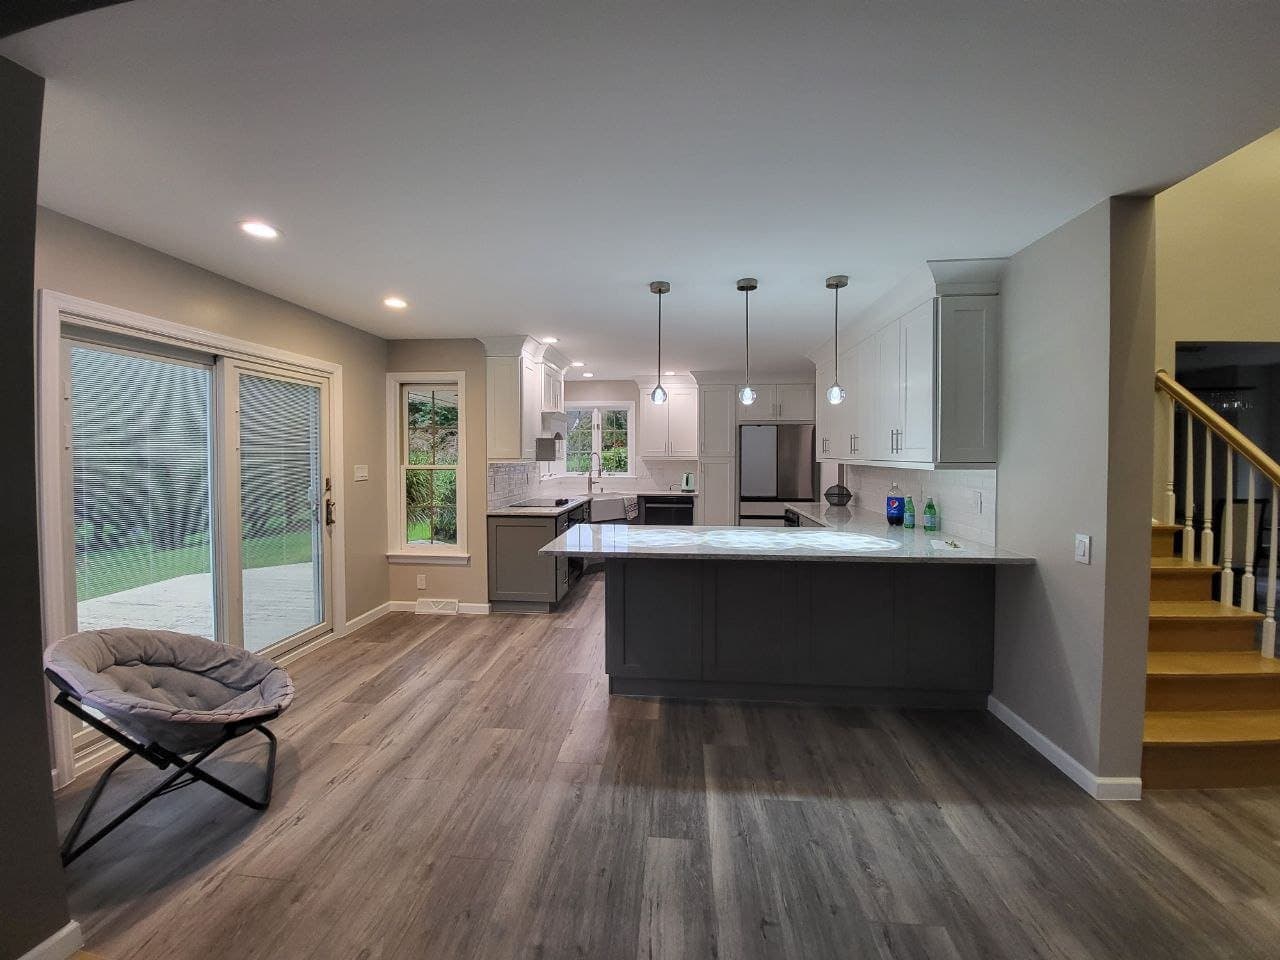
The bigger cost decision is flush vs dropped. A dropped beam hangs below the ceiling, boxed in drywall. It is simpler and cheaper, and in a room with 8 foot ceilings you will see it forever. A flush beam tucks up into the joist space, so the ceiling runs flat and clean, but every joist must be cut and rehung on hangers, which adds $1,500 to $3,000 of labor. Most clients who see both photos pay for flush, and having seen both for years, we think they are right. Our Lancaster load bearing wall removal shows the finished result: two weeks including engineering, and you cannot find where the wall stood.
The hidden path to the footing
Here is the part almost no homeowner hears about before the quote. The old wall spread its load along its whole length. The new beam concentrates everything at two or three posts, and those point loads must travel down to concrete. On a first floor over a basement, that means solid blocking through the floor system and often a new post and footing below, directly under each beam post.
If the basement slab under a post location is just 4 inches of unreinforced concrete, the engineer may require cutting the slab and pouring a proper footing, which adds $1,000 to $3,000. It is not an upsell. A point load of several tons on a thin slab will crack it and settle, and the beam above settles with it, which is how open concept rooms develop a ceiling dip over five years. When a quote is suspiciously low, this is the line item that is usually missing, because it is underground and nobody checks.
What makes it $25,000
Some walls are more than walls. Three things push a removal well past the standard range, and none of them are contractor greed. First, HVAC ducts running inside the wall: a supply trunk to the second floor has to be rerouted through chases or floor systems, which is real sheet metal work. Second, plumbing, especially a drain stack. Moving a 3 inch stack means opening ceilings and floors along a new route, and it alone can add $3,000 to $6,000. Third, loads from above: if a second floor bearing wall stacks on the one you are removing, the beam grows, the posts multiply, and sometimes the structure above needs its own work.
A two story load path with mechanicals in the wall can legitimately reach $20,000 to $25,000. The good news: all of this is knowable before demo. We open small inspection holes during the estimate, and the engineer sees the framing before pricing is final. Surprises in this trade are usually a sign nobody looked.
Red flags of a cheap wall removal
The wall removal disasters we get called to fix share a pattern. Watch for these:
- No engineer. The framer sized the beam from experience. Experience is great, stamped math is better, and the permit requires it anyway.
- No permit. The job is invisible until you sell the house, and then it is very visible in the buyer's inspection report.
- Sistered 2x10s as the beam. Dimensional lumber has its place. A 14 foot living room span is usually not it.
- No mention of the footing path. If the quote never discusses what happens below the posts, the posts are sitting on hope.
- Three companies, no owner. A demo crew, a framer, and a drywaller who have never met, coordinated by you. We wrote up why that structure fails in one contractor vs subcontractors, and structural work is where it fails hardest.
Is it worth the money?
Usually yes, and occasionally no, so here is our honest screen. Opening a kitchen to a living room changes how the whole first floor works and lives, and it is the rare project guests notice from the front door. But if the wall in question is short, already has a wide cased opening, or the real problem is a dark kitchen that better lighting would fix for $2,000, we will say so. We have talked more than one client out of a $12,000 beam and into a $4,000 fix they liked better. Our custom framing service page covers the structural work we do when the beam is the right answer.
Questions we hear a lot
How can I tell if my wall is load bearing?
Clues, not proof: walls running perpendicular to the joists above, walls that stack with walls or posts below, and walls near the center of the house are suspects. Original building plans settle it, and an engineer's site visit settles it for sure. Never trust a flooring direction guess with a structural decision.
How long does load bearing wall removal take?
Our Lancaster project ran two weeks including engineering, and that is typical: a few days of paper and permit, one to two days of shoring and demo, a day for the beam, then drywall and finish. The actual open ceiling phase is shorter than most people fear.
Does removing a wall add value to the house?
In our market, opening kitchen to living space is one of the changes buyers consistently respond to, and appraisers treat the improved plan favorably. It rarely returns its full cost on paper the day you sell, but combined with the years you live in it, it is one of the better dollar for dollar changes in an older layout.