
CASE STUDY · LANCASTER, PA · 2 WEEKS INCLUDING ENGINEERING
The Wall Between Them: A Load Bearing Wall Removal in Lancaster
JOB CARD
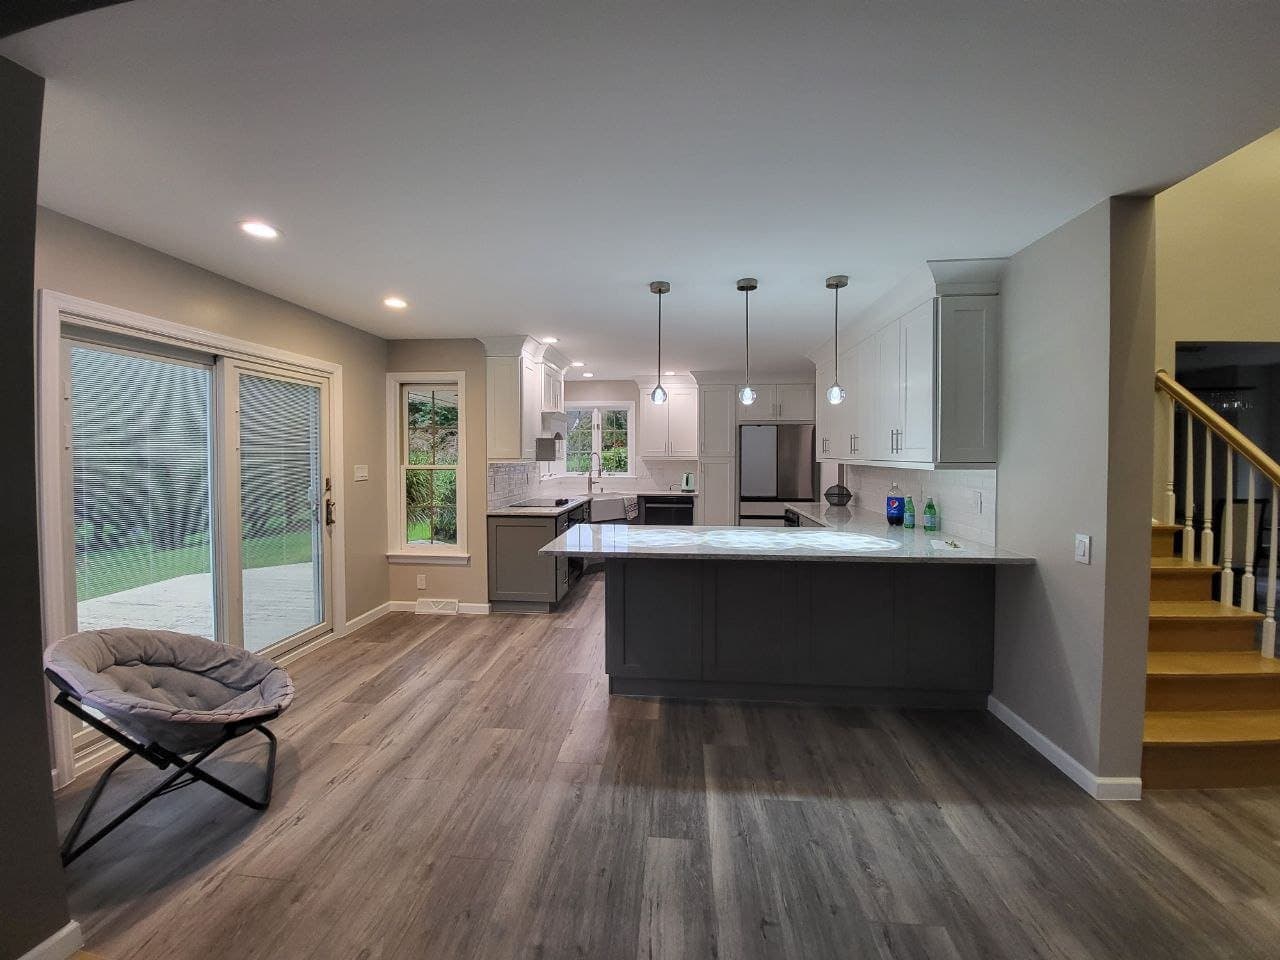
Every episode of every renovation show has the moment where someone swings a sledgehammer into a wall and the kitchen becomes one glorious room. What the shows cut out is the three days before that swing: the engineering letter, the temporary shoring, and the beam sized by math instead of vibes. This Lancaster project kept all three, which is why the ceiling above it is not sagging into a smile.
The wall between this kitchen and living room carried the second floor joists. Removing it is a routine project for us and a genuinely dangerous one for anyone winging it, so this case study walks through how load bearing wall removal actually goes when it goes right.
First, prove what the wall carries
Joist direction above, beam lines below, and what sits on the wall two floors up all tell the story. This one was carrying, no question. We brought in a structural engineer who sized an LVL beam and specified the post loads at each end, which have to travel through the floor system all the way to footings. That last part surprises homeowners most: the beam is easy, the path to the ground is the engineering.
Penn State's Pennsylvania Housing Research Center publishes excellent residential construction guidance for our state, and their consistent theme applies here: structure is a system, not a part. Change one element and you change the load path of everything above it.
Two hours of drama, two weeks of care
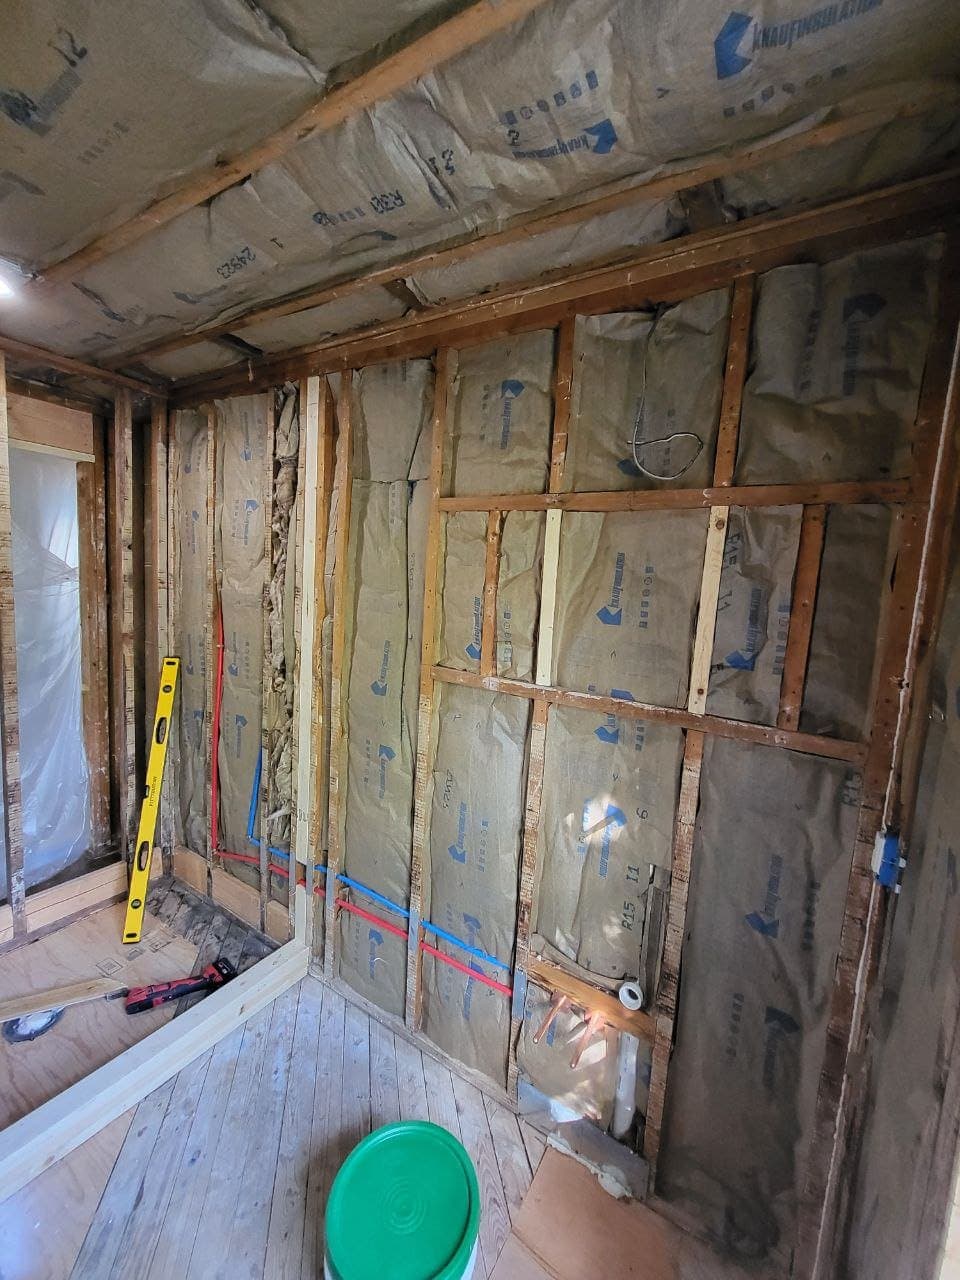
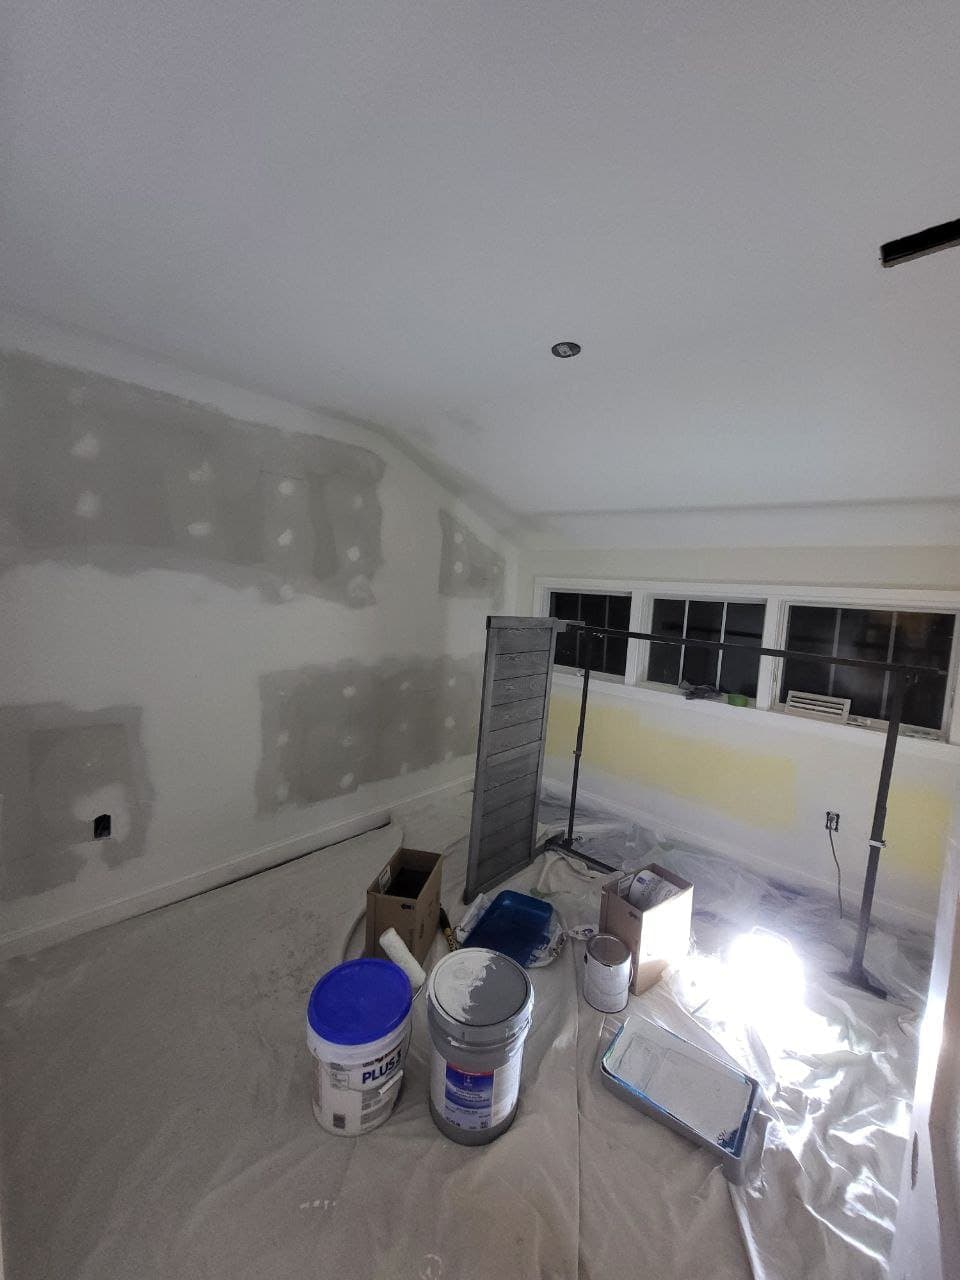
Demo day itself is quick. Temporary shoring walls went up on both sides, the old wall came out, the LVL went in on engineered posts, and the shoring came down after the connections were inspected. The township inspector saw it twice: rough framing and final. Then came the quiet week that makes the project disappear: drywall, taping, flooring transition and paint, until the room looks like the house was always built this way.
The floor transition is the detail that exposes cheap wall removals. Where the wall stood, the flooring never existed. We laced new boards into the old on both sides rather than laying a bandage strip of trim over the scar.
Cost, honestly
In our area, straightforward load bearing wall removals with a flush beam run $8,000 to $15,000 including engineering, permit, beam, finish work and the floor lacing. Point loads that need new footings, hidden ducts or plumbing in the wall push it higher, and we scope all three before quoting. The framing page covers our structural work, and One Contractor vs. a Parade of Subs explains why a wall removal is the worst possible project to coordinate yourself.
SHOT ON SITE BY OUR CREW. NO STOCK, NO STAGING.