
GUIDES · MAY 27, 2026 · BY DAVID MELNYCHUK
Rowhome Renovation: A Practical Guide for Lancaster, Reading and Coatesville
The brick rowhome is the workhorse of Pennsylvania cities. Lancaster, Reading, and Coatesville are full of them: solid masonry, 14 to 18 feet wide, built shoulder to shoulder a century ago and still standing straighter than plenty of newer stock. They are affordable, walkable, and structurally honest, and they renovate beautifully if you respect the ways they are different from a detached house.
We have renovated rowhomes across all three cities, and the same handful of topics decides every project: the party walls, the moisture, the plumbing stack, and the logistics of working on a street with no driveway. Here is what we know, including the upgrades that actually pay you back on a rowhome block.
Party walls: your neighbor is your roommate
A rowhome shares its two long walls with the neighbors, and those party walls are usually solid brick, one or two wythes thick. Structurally this is good news: masonry party walls carry floor loads reliably and rarely give trouble. Legally and practically, they are shared property. You do not chase electrical into them, notch them for plumbing, or hang heavy point loads without understanding what is on the other side. They are also the fire separation between homes, so any penetration has to be sealed correctly, not stuffed with foam and forgotten.
The livability issue is sound. Brick blocks voices decently, but impact noise, footsteps, a dropped toy, the neighbor's subwoofer, travels through the masonry and the floor structure tied into it. The fix during renovation is cheap and effective: fur out the party wall, insulate with mineral wool, and hang drywall on resilient channel, which decouples the new surface from the brick. You lose about 2 inches of room width and gain a bedroom you cannot hear the neighbors in. On a 15 foot wide house we do this only on rooms where it matters, usually bedrooms, because inches are currency in a rowhome.
Moisture: the middle of the block problem
A middle-of-block rowhome has windows on two ends only, front and back. That means less cross ventilation and less drying capacity than a detached house, and it shows up as damp basements, condensation on cold walls, and bathrooms that never quite dry out. The pattern is so consistent we check for it on every walkthrough.
The fixes are not exotic, they just have to actually happen. Every full bath needs a real exhaust fan ducted outdoors, not into the attic or a joist bay, and in a rowhome we treat that as non-negotiable. Kitchens need range ventilation. Basements usually want a dehumidifier and honest attention to where downspout water goes, because your grading options are a sidewalk in front and a small yard behind. Where we find existing mold from decades of trapped humidity, remediation comes before any finish work; the EPA mold guidance is the reference we point homeowners to for what is DIY-scale and what is not.
One more rowhome-specific note: if the neighboring house is vacant or neglected, its roof and gutter problems can become your party wall moisture problem. Worth knowing before you finish a third floor against that wall.
Stacked bathrooms and the logic of the wet stack
Most rowhomes have one plumbing stack, typically running up the back of the house, with the kitchen and bathrooms stacked on or beside it. This is not a limitation, it is a gift. Keeping wet rooms on the stack is why rowhome bathroom remodels come in affordable: short drain runs, simple venting, no structural gymnastics.
The corollary: moving a bathroom across the house in a rowhome is expensive out of proportion to the gain. New drain lines have to cross joists that run the short direction, venting gets complicated, and you are cutting into century-old floor framing to do it. When a client asks for a bathroom on the far side of the plan, we price it honestly and then show the alternative that keeps the fixtures near the stack. Nine times out of ten the stack wins, and the savings go into tile and fixtures where you can see them.
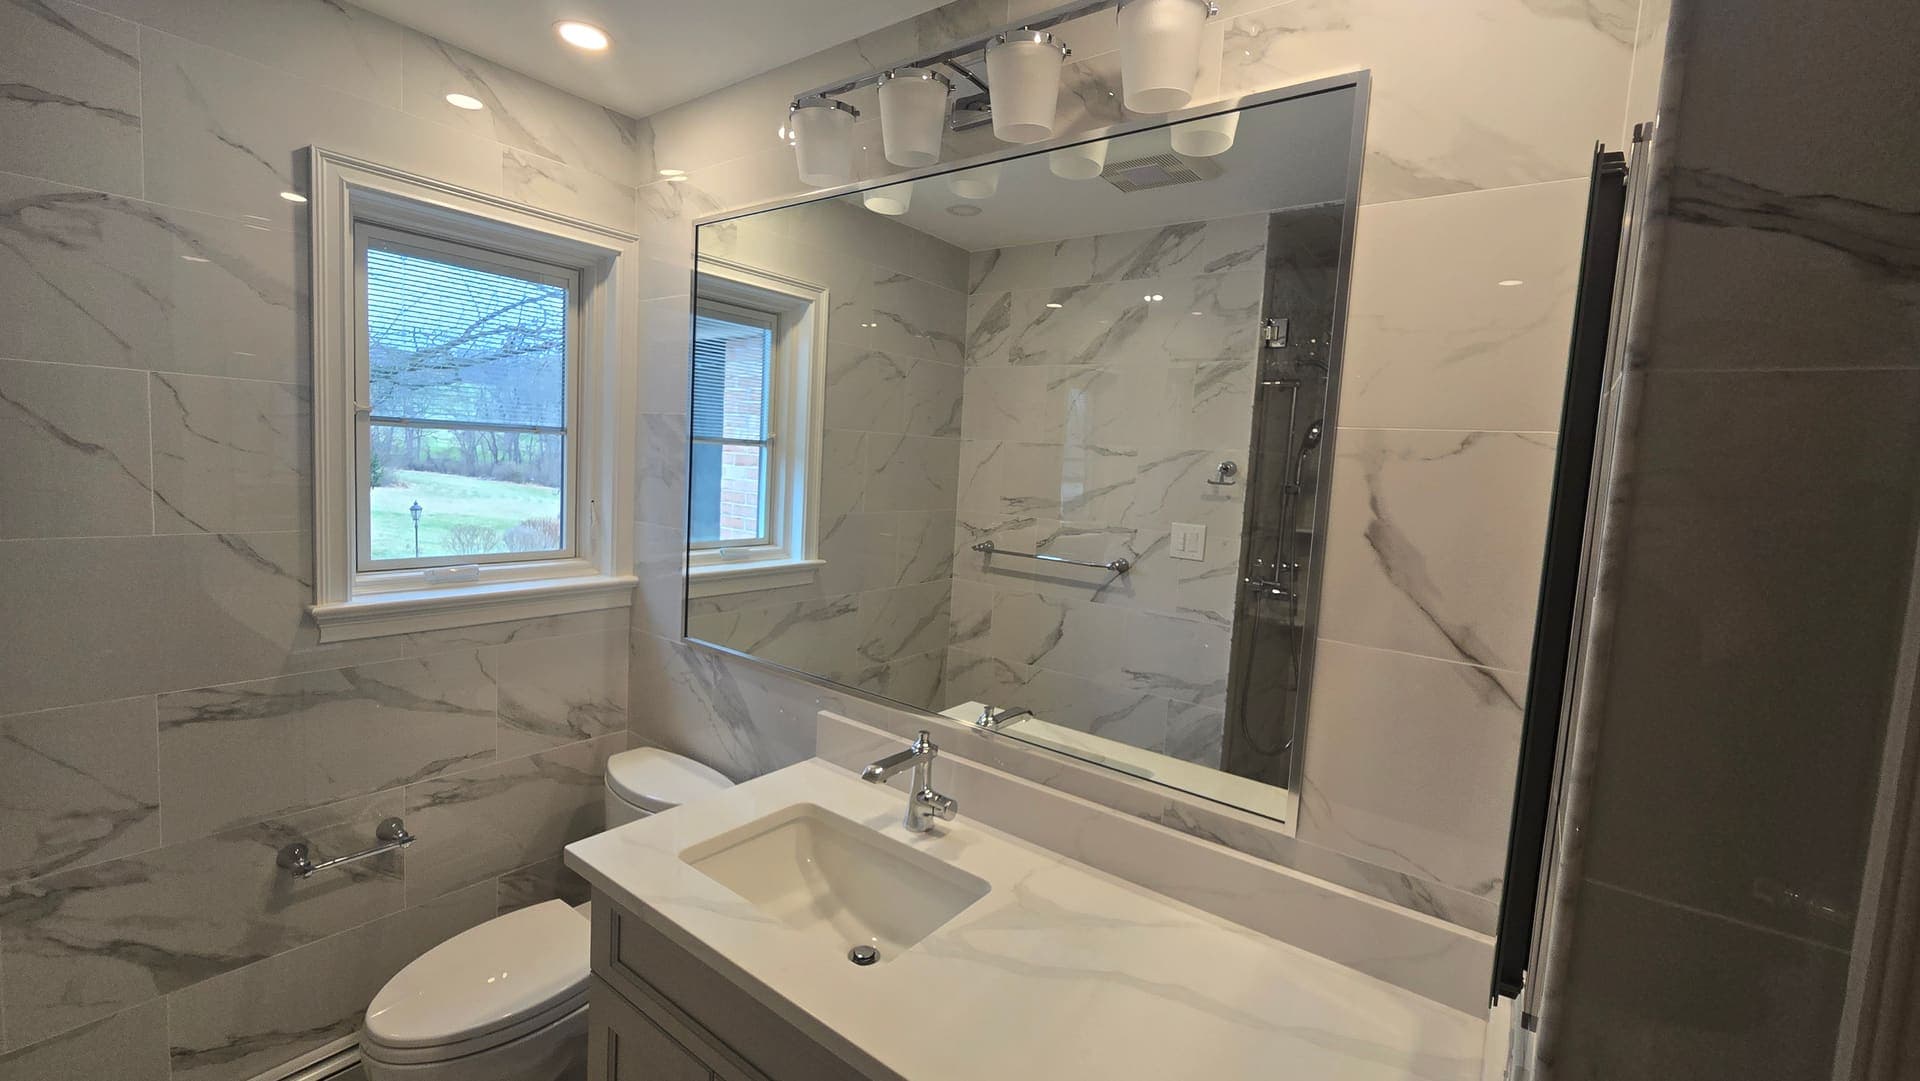
Adding a second bath in a rowhome follows the same rule: directly above or behind the existing plumbing. A hall bath remodel in our three cities runs $13,000 to $24,000 at market rates; our jobs typically land at $12,000 to $22,000, one crew, no gaps between trades.
Narrow street logistics, or why your contractor needs a plan
Renovating on a rowhome street is a logistics exercise. There is no driveway, no side yard, and nowhere to put anything. A dumpster takes a parking space and needs a street occupancy permit from the city, which takes lead time and costs money in Lancaster, Reading, and Coatesville alike. Every sheet of drywall and every bag of debris moves through the front door, across whatever floor protection we have laid, past your cat.
Ask any bidder how they handle it. Our answers: permits pulled early for the dumpster window so it sits on the street for weeks, not months. Deliveries scheduled tight so material does not live on the sidewalk. Floor and stair protection from day one. And we talk to the neighbors before work starts, because on a block where houses share walls, the neighbors hear your renovation whether they like it or not. A heads-up and a phone number keep the peace better than any apology afterward.
The honest joke of rowhome work: the framing is the easy part. Finding legal parking for the dumpster is the skilled trade.
The best value upgrades inside a rowhome
Rowhomes reward a specific set of improvements, and they are not always the ones glossy magazines push. From the interior remodeling projects we have run in these blocks, the value ranking looks like this:
- Light and flow on the first floor. Long narrow plans feel dark in the middle. Widening cased openings between the front room and dining room, lighter finishes, and better fixtures do more for daily life per dollar than any addition.
- A finished basement. In a house with 900 to 1,400 square feet above grade, the basement is the only place square footage can come from. Full finishes run $55 to $80 per square foot at market; ours typically land at $50 to $75.
- Bathroom refresh over bathroom relocation. Keep the stack, upgrade everything on it.
- Party wall sound treatment in bedrooms. Two inches of width for quiet nights is the best trade in the house.
- Mechanical ventilation everywhere. Bath fans and range hoods, ducted out. Boring, cheap, and the reason the house stops feeling damp.
Front facade math: small wall, big return
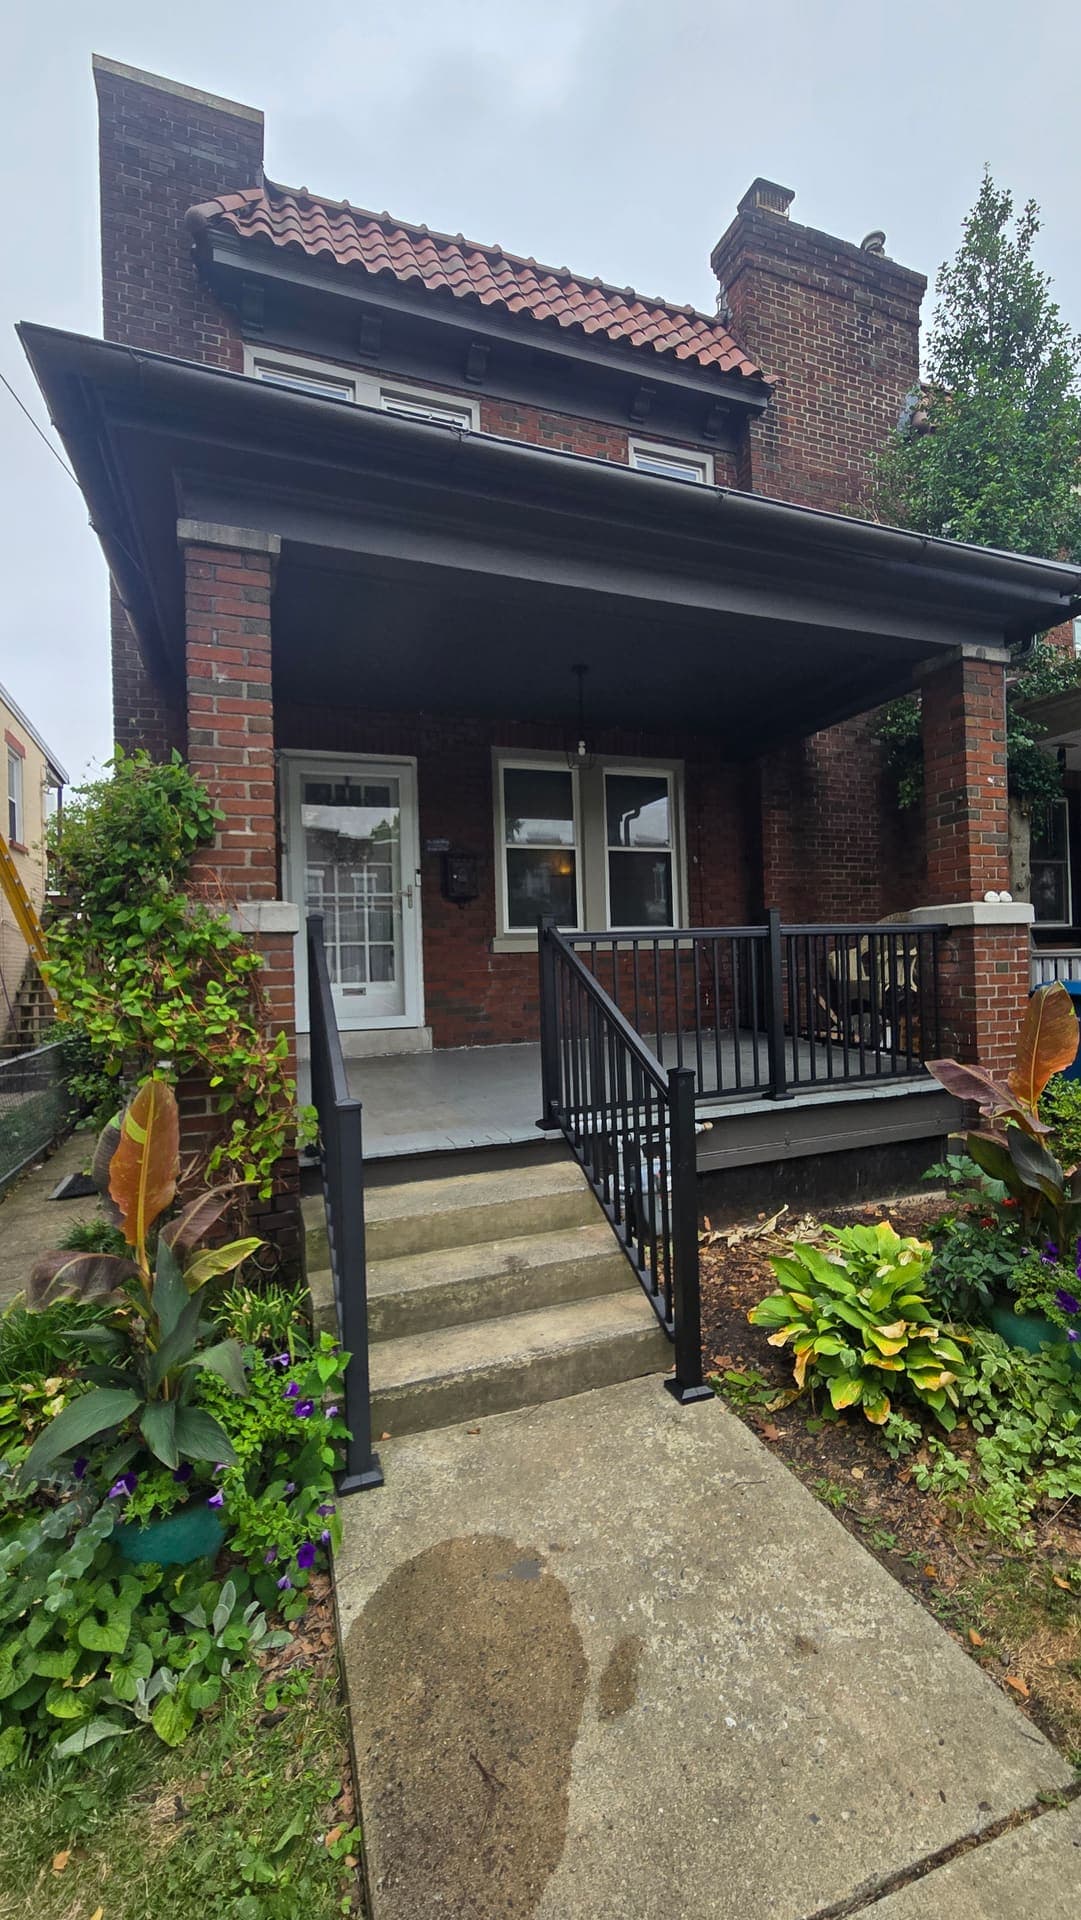
A rowhome shows the street one narrow face, which means curb appeal is concentrated in a few square yards: the door, the steps, the railings, and the porch if you have one. This is the highest leverage exterior money on the block, because you are not painting four sides of a house, you are perfecting one.
The numbers. A quality entry door installed runs $2,400 to $6,000 around here; our installs typically land at $2,200 to $5,500 depending on the door. A new railing run installed goes $550 to $1,600 at market; ours typically $500 to $1,500. Masonry step rebuilds run $900 to $2,700; ours typically $800 to $2,500. Put differently: for well under $8,000 a tired facade becomes the best-looking house on the row, and that is the whole face the street ever sees.
Two of our Coatesville projects show the effect: a rowhome entry door replacement and a set of porch railings on a brick porch. Same houses, same bones, completely different presence from the sidewalk.
When not to over-improve
The honesty section. Rowhome value is anchored to the block more than any other housing type, because the comparable sales are literally attached to you. A $60,000 kitchen in a row where houses trade at $170,000 to $220,000 will be a wonderful kitchen and a poor investment. If you are renovating to sell within a few years, match the block: solid mid-range finishes, mechanicals in order, facade sharp. Save the ambitious project for a house you will keep, where the return is your own daily life and the math answers to nobody.
Same honesty on structure: if a bidder proposes removing big chunks of the spine wall that runs down the center of most rowhomes for open concept living, make sure there is an engineered beam and a real footing path in the plan, not confidence. That wall is holding up more than the conversation.
Working in Lancaster, Reading, and Coatesville
We run one in-house crew out of Denver PA, which puts every rowhome block in Reading and Coatesville inside a short drive, with Lancaster city closer still. Same crew handles framing, drywall, tile, doors, and trim, which matters double in a rowhome, where the workspace is tight and every extra subcontractor is another van hunting for parking.
If your rowhome has a project in it, call (717) 210-8194. We will walk it, tell you what the party walls and the stack want you to do, and give you a number that respects the block you are on.
Questions we hear a lot
Can you remove walls in a rowhome for an open floor plan?
Usually yes, with engineering. Most rowhomes have a bearing spine wall down the middle carrying the floor and roof framing. It can be opened with a properly sized beam and posts that carry load down to footings, typically $8,000 to $15,000 on our jobs. The party walls stay untouched; they belong to you and the neighbor jointly.
Why is my rowhome basement always damp?
Two exposures means limited airflow, and stormwater management options are a front sidewalk and a small rear yard. The realistic fix is managing water at the downspouts, sealing obvious infiltration, running a dehumidifier, and ducting bath and dryer moisture outdoors. Most rowhome basements can be made dry enough to finish; few will ever be desert dry.
Do I need my neighbor's permission to renovate a rowhome?
For interior work on your side of the party wall, no. For anything that penetrates, removes, or structurally modifies the shared wall, the legal picture changes and you want agreement in writing plus a structural engineer. As a practical matter, telling adjacent neighbors before loud work starts costs nothing and buys a lot.